
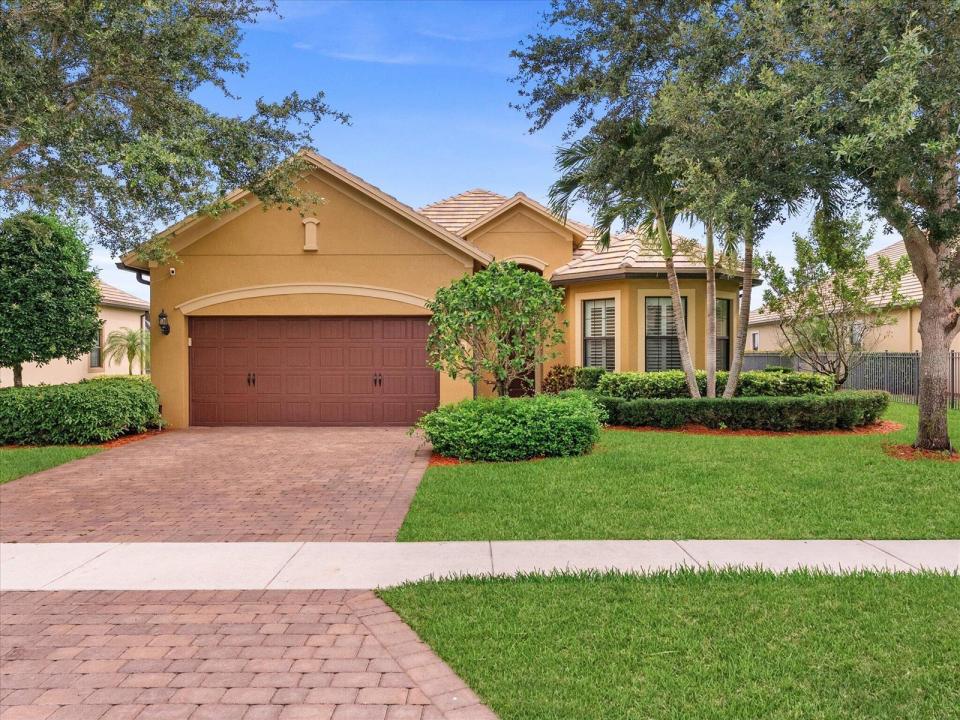
US$ 1.175.000
Casa unifamiliar à venda, 4452 Siena Circle, Wellington, Flórida 33414, Estados Unidos
- ReferênciaB26034889
- 4
- 2
228 m² (2.459 ft²)
Listado por Kathleen Gannon Realty
O Residência para uma única família à venda localizado em 4452 Siena Circle, Wellington, Flórida 33414, Estados Unidos está atualmente disponível para venda.Esta propriedade possui as seguintes características:4 quartos, 2 banheiros.
Descrição
Exquisite Turnkey Estate in Prestigious Castellina Wellington's Premier Community. Discover refined living in this meticulously maintained home nestled in Wellington's sought-after Castellina community. Situated on the exclusive estates side, this stunning residence positioned on an expansive lot, overlooks a pristine environmental-protected lake where breathtaking wildlife creates a daily spectacle. Enjoy Florida living at its finest from your spacious screened and covered patio with tandem sliding door. The perfect sanctuary for morning coffee or evening relaxation. This residence offers an exceptional combination of luxury upgrades, serene natural beauty, and unparalleled convenience. Completely Upgraded & Move-In Ready. No expense has been spared in creating this turnkey masterpiece. Recent enhancements include new porcelain light oak tile flowing throughout the entire home. Professional interior paint completed within the last month. Brand new Lennox HVAC system (interior & exterior units) March 2025. Energy-efficient tankless gas water heater July 2025. Gas-powered major appliances for optimal performance. Gourmet Kitchen with abundant cabinet and pantry storage. KitchenAid gas cooktop, oven, and microwave. New side-by-side refrigerator and new dishwasher March 2025. Designer bathroom with luxuriously appointed master suite with premium fixtures. Custom wood cabinetry and high-end finishes. Guest bathroom was not sparred with the same premium fixtures and cabinetry. Generous his and hers master closets. Premium Laundry Room with spacious layout including cabinetry and new GE Profile washer and gas dryer March 2025. Elegant plantation shutters adorning all windows. Impact resistant windows. LED recessed lighting creating perfect ambiance throughout. Castellina offers an impressive array of amenities. Elegant Clubhouse, your social hub for gatherings and events. Resort-Style Pool & Hot Tub to relax and unwind in luxury. State-of-the-Art Fitness Center with fully equipped weight rooms. 2 Tennis Courts and a Pickleball Court. Scenic Walking Trails to explore nature at your doorstep. Picnic Areas ideal for gatherings and outdoor dining. Unbeatable lifestyle amenities included in HOA with guard gate. Professional lawn and shrub maintenance enjoying pristine landscaping with zero effort. Private resident gate access connecting directly to Whole Foods and Trader Joe's plaza. Walk to premium shopping and dining. Car optional! Heart of Wellington location with easy access to world-class equestrian facilities, top-rated schools, and recreation. Come and witness the Castellina advantage of living and embracing Wellington's most desirable lifestyle. This estates-side location provides extra privacy, larger lots, and an elevated sense of luxury within an already premier community. This is more than a home, it's a lifestyle. Every detail has been thoughtfully considered to provide immediate comfort and long-term value. From the recently updated features to the tranquil lake views, this residence is truly move-in ready. Property sold as-is.
Localização
4452 Siena Circle, Wellington, Flórida 33414, Estados Unidos
Destaques da propriedade
Imóvel
- Dimensões da propriedade:
228 m² (2.459 ft²) - Tipo: Não Mobilado
- Comodidades: DespensaSala De MáquinasGaragemPátioConfiguração Com Quartos SeparadosEntrada Para Carros
- Localização: À Beira D'água
Lote/Terreno
- Tamanho do terreno/lote:
1.189 m² (12.798 ft²)
Construção
- Ano de Construção: 2015
- Estilo: Mediterrâneo
- Telhado: AzulejoBetão
- Construção: Construção CBS (Bloco De Betão Revestido Com Estuque)
Estacionamento/Garagem
- Descrição de garagem: Garagem IncorporadaPorta De Garagem Automática
Dormitórios
- Dormitórios: 4
Banheiros
- Total de banheiros: 2
- Banheiro completo: 2
Outros cômodos
- Tipos de cômodos: Sala Flexível/Biblioteca/EscritórioHall De EntradaSala CombinadaLavandaria
- Descrição da cozinha: Ilha
- Aparelhos domésticos: Máquina De Lavar RoupaMicroondasForno De ParedeFrigoríficoForno AutolimpanteTriturador De LixoSecadorMáquina De GeloMáquina Lavar Loiça
Características internas
- Janelas: Persianas Estilo "Plantation"
- Piso: Azulejo Cerâmico
- Teto: Tetos De Volume
Características externas
- Espaços exteriores: Pátio
- Vagas cobertas:
Piscina e spa
- Piscina: Piscina Privada
- Spa: Banheira
Segurança
- Comodidades: Detector De Fumo
Vista
- Comodidades: Vistas Do Lago
Aquecimento e ar-condicionado
- Sistema de aquecimento: Central
- Sistema de resfriamento: Ar Condicionado Central
Serviços públicos
- Telecomunicação: Televisão Por Cabo Disponível
- Outras facilidades: Gás NaturalEsgotoPúblicoFossa Sética Disponível Fora Do LocalSistema De Esgoto Público
comunitário
- Comodidades: ClubhouseSpaPiscinaCom Acesso Controlado Por SegurançaCampos De TénisCondomínio FechadoCondomínio Fechado Com Guarda De SegurançaSala De ExercíciosAnimais De Estimação PermitidosGinásio Da Associação/sala De ExercíciosChurrasqueira Da Associação
Informações sobre escolas
- Escola Secundária: Wellington
- Escola De Ensino Básico: Polo Park
- Escola Primária: Panther Run