
US$ 334.600
Casa unifamiliar à venda, 4504 NW 43rd Terrace, Tamarac, Flórida 33319, Estados Unidos
- ReferênciaB26005117
- 2
- 2
111 m² (1.193 ft²)
Listado por One Market Real Estate LLC
O Residência para uma única família à venda localizado em 4504 NW 43rd Terrace, Tamarac, Flórida 33319, Estados Unidos está atualmente disponível para venda.Esta propriedade possui as seguintes características:2 quartos, 2 banheiros.
Descrição
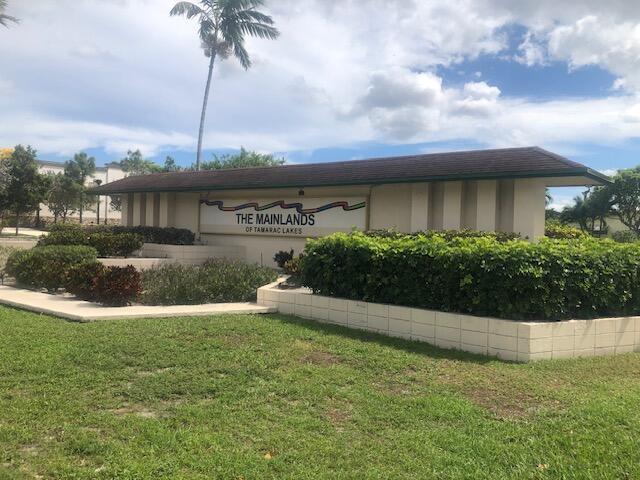
If you are looking for a quite 55+ community, this 2 Bedroom, 2 Bath home is the perfect pick! It is located in the highly valued Mainlands of Tamarac! Easy access to Publix, Shops and Banks In Sunshine Plaza on Commercial and five minutes away from the Florida Turnpike. Property offers manicured lawn with sprinkler systems and paved double parking driveway leading into the enclosed garage with storage cabinets for those extra items. Washer and Dryer, updated in 2022, are conveniently located in the garage outside of the kitchen with a laundry tub replaced in 2023. Kitchen has stainless steel appliances updated in 2022! New AC and hot water heater in 2023! Accordion shutters on all windows! The home is tiled throughout except for the living room. Master bath updated with a modern vanity and glass enclosed shower with a built in bench. Shower has a beautiful marble design tile to offer a spa-like experience. Home has a patio for grilling and enjoying those beautiful Florida sunny days and breezy nights. The community is great for walking, whether it is by the lake or strolling through the Community. There are lots of amenities that you can enjoy, including the pool, shuffleboard and Club House. There is always something going on in the community room for festivities, activities and more.
Localização
4504 NW 43rd Terrace, Tamarac, Flórida 33319, Estados Unidos
Destaques da propriedade
Imóvel
- Dimensões da propriedade:
111 m² (1.193 ft²) - Tipo: Não Mobilado
- Comodidades: GaragemPátioConfiguração Com Quartos SeparadosEntrada Para CarrosLavanderia Na GaragemVestiários
Lote/Terreno
- Tamanho do terreno/lote:
372 m² (4.000 ft²) - Descrição do lote: Sistema De Rega
Construção
- Ano de Construção: 1968
- Telhado: ComposiçãoTelhado De Telhas ShingleTelha Plana
- Construção: Betão/Bloco
Estacionamento/Garagem
- Descrição de garagem: Garagem Incorporada
Dormitórios
- Dormitórios: 2
Banheiros
- Total de banheiros: 2
- Banheiro completo: 2
- Detalhes: Espelhos Cortados À Medida
Outros cômodos
- Tipos de cômodos: Sala De Família
- Aparelhos domésticos: Esquentador ElétricoMáquina De Lavar RoupaGamaMicroondasForno De ParedeFrigoríficoForno AutolimpanteTriturador De LixoSecadorMáquina De Gelo
- Descrição da lavanderia: Lavanderia Na Garagem
Características internas
- Janelas: PersianasPersianas Anti-furacão
- Piso: AzulejoAlcatifa
- Bar:
Características externas
- Espaços exteriores: Pátio
- Vagas cobertas:
Piscina e spa
- Piscina: Piscina Privada
recreativo
- recreativo: Zona De Churrasco
Segurança
- Comodidades: Alarme - PróprioDetector De Fumo
Vista
- Comodidades: Do Jardim
Aquecimento e ar-condicionado
- Sistema de aquecimento: Central
- Sistema de resfriamento: Ventoinha De TetoAr Condicionado Central
Serviços públicos
- Telecomunicação: Televisão Por Cabo Disponível
- Outras facilidades: EsgotoPúblicoFossa Sética Disponível Fora Do LocalSistema De Esgoto Público
comunitário
- Comodidades: ClubhouseAnimais De Estimação PermitidosPiscinaChurrasqueira Da Associação