
US$ 1.325.000
Fazenda à Venda, 4529 Pinehurst W Trail, Oakland Park, Flórida 33309, Estados Unidos
- ReferênciaB26075955
- 3
- 3
234 m² (2.524 ft²)
Listado por Coldwell Banker Realty
O fazenda à venda localizado em 4529 Pinehurst W Trail, Oakland Park, Flórida 33309, Estados Unidos está atualmente disponível para venda.Esta propriedade possui as seguintes características:3 quartos, 3 banheiros.
Descrição
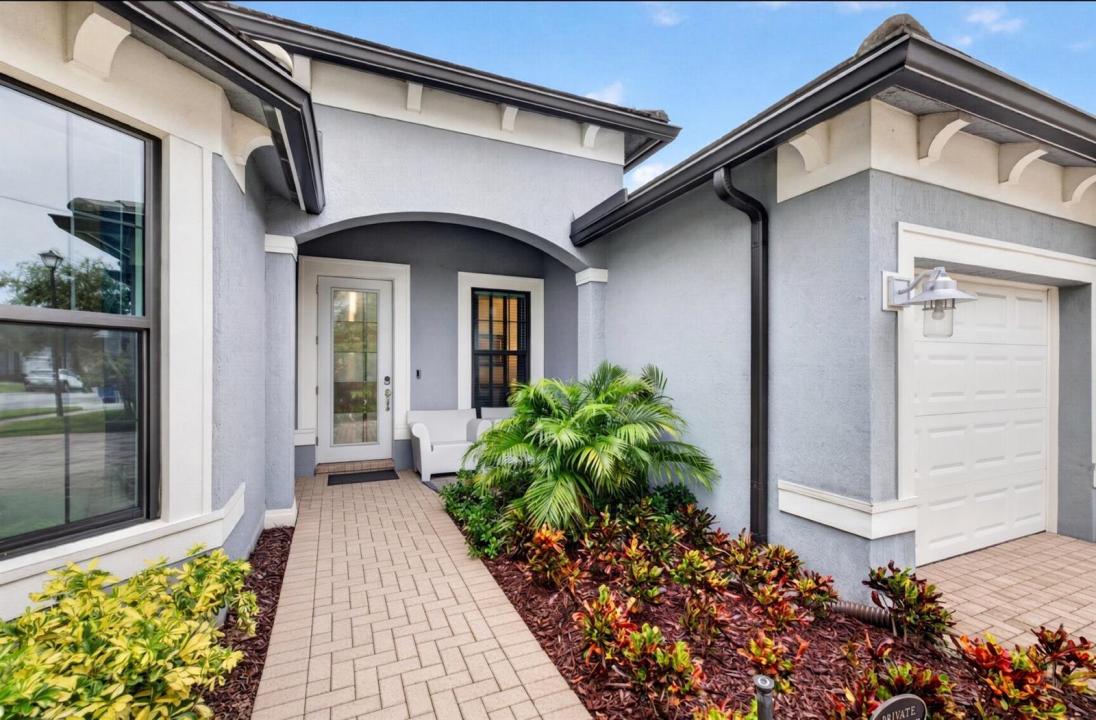
You open the door and the house slows you down. A short hall. That is all. On the left, a blue slat wall holds the art and an oval mirror — the first quiet proof that someone cared. On the right, the flex room has already chosen a mood. Navy and maple. Color on the walls. A room with a point of view, not a leftover space waiting for a desk. Then you walk forward, and the Estate Series house arrives. The kitchen takes the breath. Dark blue cabinetry. A quartz island. Light falling on stone. A Samsung Bespoke refrigerator finished to match the cabinets so the wall reads as one piece. You turn, and the great room does not ask you to imagine outdoor living. The sliders are already open in your mind. Screened lanai. A Wellis London hot tub. The kind of afternoon you stay in. This is some of what the owner did after they closed. Closets built the way closets should be built. Shades that move when you ask. A lock that knows your phone. Ring on the exterior. A garage already coated. The work you usually budget for after you move in is already done. The lot sits centered and quiet behind the Oak Tree gate. Clubhouse. Heated community pool and cabanas. Fitness. Pickleball. Dog park. Paths. The HOA keeps the landscaping and irrigation as the builder set them. You live in the house. The community holds the rest. 4529 Pinehurst Trail West does not announce itself from the street, It waits until you are inside. That is the point.
Localização
4529 Pinehurst W Trail, Oakland Park, Flórida 33309, Estados Unidos
Destaques da propriedade
Imóvel
- Dimensões da propriedade:
234 m² (2.524 ft²) - Tipo: Não Mobilado
- Comodidades: DespensaEspaço Para PiscinaGaragemPátioConfiguração Com Quartos SeparadosEntrada Para CarrosIluminação ExteriorEspaço De ArmazenamentoVestiários
Lote/Terreno
- Tamanho do terreno/lote:
818 m² (8.803 ft²) - Descrição do lote: Passeios
Construção
- Ano de Construção: 2021
- Telhado: Azulejo
- exterior: Estuque
Estacionamento/Garagem
- Descrição de garagem: Garagem IncorporadaPorta De Garagem Automática
Dormitórios
- Dormitórios: 3
Banheiros
- Total de banheiros: 3
- Banheiro completo: 3
- Detalhes: Espelhos Cortados À Medida
Outros cômodos
- Tipos de cômodos: Hall De EntradaSala De Jantar Formal
- Descrição da cozinha: Ilha
- Aparelhos domésticos: Esquentador ElétricoMáquina De Lavar RoupaGamaMicroondasForno De ParedeFrigoríficoForno AutolimpanteTriturador De LixoSecadorMáquina De GeloMáquina Lavar Loiça
Características internas
- Piso: AzulejoAlcatifa
- Teto: Tetos De Volume
- Molduras / acabamento: Armários No Guarda-roupa
Características externas
- Espaços exteriores: Pátio
- Vagas cobertas:
Piscina e spa
- Piscina: Piscina Privada
- Spa: Acima Do SoloAquecido
recreativo
- recreativo: Spa
Segurança
- Comodidades: Patrulha De SegurançaDetector De Fumo
Vista
- Comodidades: Do Jardim
Aquecimento e ar-condicionado
- Sistema de aquecimento: ElétricoCentral
- Sistema de resfriamento: Ventoinha De TetoAr Condicionado Central
Serviços públicos
- Outras facilidades: Gás NaturalEsgotoPúblicoServiços SubterrâneosFossa Sética Disponível Fora Do LocalSistema De Esgoto Público
comunitário
- Comodidades: Sala De ExercíciosClubhouseAnimais De Estimação PermitidosPiscinaSalão De BilharCondomínio FechadoGinásio Da Associação/sala De ExercíciosChurrasqueira Da AssociaçãoPista De Correr/ciclismoPiscina Aquecida
Informações sobre escolas
- Escola Secundária: Boyd H Anderson
- Escola De Ensino Básico: Lauderdale Lks
- Escola Primária: Oriole