
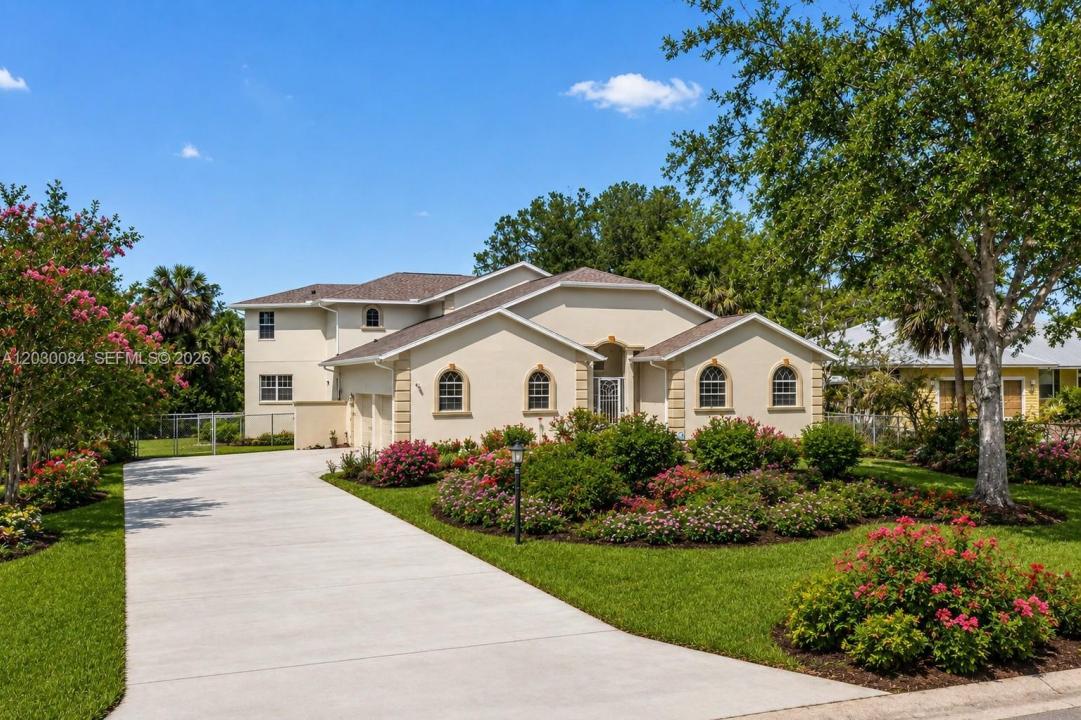
US$742,000
Casa unifamiliar à venda, 474 N Afterglow Circle, Crystal River, Flórida 34429, Estados Unidos
- ReferênciaA12030084
- 4
- 5
385 m² (4.148 ft²)
Listado por Open Spaces International, Inc
O Residência para uma única família à venda localizado em 474 N Afterglow Circle, Crystal River, Flórida 34429, Estados Unidos está atualmente disponível para venda.Esta propriedade possui as seguintes características:4 quartos, 5 banheiros.
Descrição
Discover an exceptional opportunity to own a home right on the Plantation Resort on Crystal River Golf Course, with NO HOA, no golf course fees! a championship golf course in the relaxed charm of Florida’s Nature Coast. Two-storied concrete block home - it is solidly built. Roof is only 3 years old. A/c replaced in 2016. Set on approximately 0.74 acres, this expansive custom residence offers more than 4,100 square feet of thoughtfully designed living space. Entering into a two-storied great room with a grand staircase, with four spacious bedrooms, including a separate guest suite, 4.5 bathrooms, generous gathering areas, and a 2-car garage, the home is perfectly suited for entertaining, multi-generational living. Large windows bring in abundant natural light. At the edge of the home - beyond the inviting pool, is the view of the golf course, and a scenic pond. Included with the home is an additional pond-front lot that may potentially be separated and independently developed, subject to Citrus County approval. A standout feature is the private guest suite with its own entrance. The guest suite has its own living room and partial kitchen as well as bedroom. Located within a golf course community, surrounded by mature landscaping, scenic pond views, and peaceful outdoor spaces, the property offers a serene retreat while remaining just minutes from Crystal River’s famous springs, boating, fishing, waterfront dining, shopping, and Gulf access. Virtual staging on some photos.
Localização
474 N Afterglow Circle, Crystal River, Flórida 34429, Estados Unidos
Destaques da propriedade
Imóvel
- Dimensões da propriedade:
385 m² (4.148 ft²) - Comodidades: Alpendre Com Rede De ProtecçãoGaragemEsplanadaVestiários
- Localização: Acesso À PraiaÀ Beira D'água
Lote/Terreno
- Tamanho do terreno/lote:
2.998 m² (32.266 ft²) - Faz frente com água: 23 m
- Descrição do lote: Vedado
Construção
- Ano de Construção: 2002
- Telhado: Telha Plana
- Construção: Construção CBS (Bloco De Betão Revestido Com Estuque)
Estacionamento/Garagem
- Descrição de garagem: Garagem IncorporadaPorta De Garagem Automática
Dormitórios
- Dormitórios: 4
Banheiros
- Total de banheiros: 5
- Banheiro completo: 4
- Lavabos: 1
Características internas
- Janelas: Persianas
- Piso: MadeiraAzulejo Cerâmico
- Teto: Tetos Abobadados
- Bar: Bar
Características externas
- Espaços exteriores: Alpendre Com Rede De ProtecçãoEsplanada
- Vagas cobertas:
Piscina e spa
- Piscina: Embutida
Área de água e acesso para barcos
- da água: Lago
recreativo
- recreativo: Piscina
Vista
- Comodidades: Vistas Do Campo De GolfeVista Para A Água
Aquecimento e ar-condicionado
- Sistema de aquecimento: Central
- Sistema de resfriamento: Ventoinha De TetoElétricoAr Condicionado Central
Serviços públicos
- Outras facilidades: Sistema De Esgoto PúblicoÁgua Municipal
comunitário
- Comodidades: ClubhouseCampo De Golfe