
US$ 237.000.000
Casa unifamiliar à venda, 485 W Matheson Dr, Key Biscayne, Flórida 33149, Estados Unidos
- ReferênciaA12005335
- 5
- 9
1.071 m² (11.528 ft²)
Listado por Coldwell Banker Realty
O Residência para uma única família à venda localizado em 485 W Matheson Dr, Key Biscayne, Flórida 33149, Estados Unidos está atualmente disponível para venda.Esta propriedade possui as seguintes características:5 quartos, 9 banheiros.
Descrição
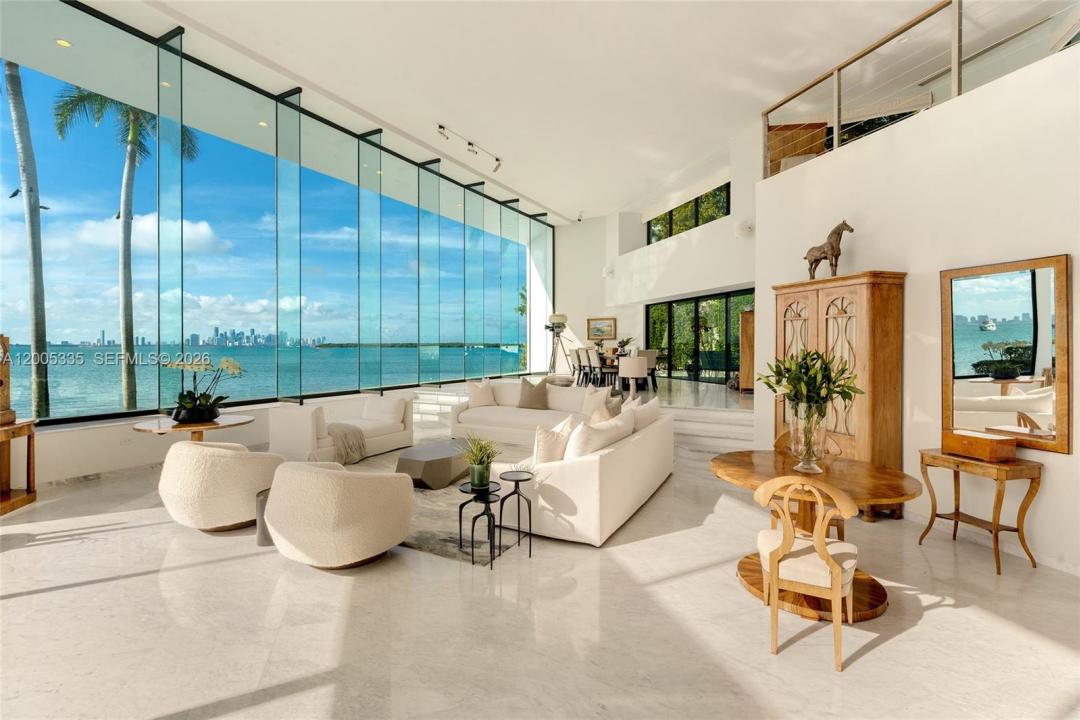
485 W Matheson Drive is one of America’s most iconic waterfront estates, representing a rare convergence of presidential history, cinematic legacy, and unparalleled waterfront scale. Set on approximately 2.38 acres with an extraordinary 862’ of direct Biscayne Bay frontage, the property captures sweeping, unobstructed views of the Miami skyline and open bay, offering a level of presence and exclusivity rarely found in South Florida. Once the “Winter White House” of, the estate also achieved cinematic fame as the Frank Lopez residence in Scarface, with original architectural elements still preserved, including the iconic glass elevator. Offers 5BR + gym (can be converted to 6th BR) 7+2BA, and approximately 13,500 SF (per owner) across three levels, featuring soaring 24’+ ceilings, marble floors, and walls of glass framing breathtaking bay views. Expansive living, dining, and kitchen areas open to large terraces, creating seamless indoor-outdoor living ideal for both everyday comfort and grand-scale entertaining. Resort-style grounds include a piano-shaped saltwater pool, cabana bath, lush tropical landscaping, and expansive lawn areas with artfully integrated lighting extending the estate’s experience well beyond sunset. A private marina, formerly a presidential helipad—features rare 3-phase power and dockage for yachts up to 200’, plus over 34,000 SF of submerged land, making this one of Miami’s most significant and irreplaceable waterfront holdings in the world.
Localização
485 W Matheson Dr, Key Biscayne, Flórida 33149, Estados Unidos
Destaques da propriedade
Imóvel
- Dimensões da propriedade:
1.071 m² (11.528 ft²) - Tipo: Não Mobilado
- Comodidades: Sala De MáquinasGaragemVarandaEsplanadaElevadorPátioConfiguração Com Quartos SeparadosIluminação ExteriorEspaço De Armazenamento
- Localização: Acesso Ao OceanoÀ Beira D'água
Lote/Terreno
- Tamanho do terreno/lote:
9.641 m² (103.775 ft²) - Faz frente com água: 263 m
Construção
- Ano de Construção: 1981
- Estilo: De Vários Andares
- Telhado: Betão
- Construção: Construção CBS (Bloco De Betão Revestido Com Estuque)
Estacionamento/Garagem
- Descrição de garagem: Garagem Incorporada
Dormitórios
- Dormitórios: 5
Banheiros
- Total de banheiros: 9
- Banheiro completo: 7
- Lavabos: 2
Características internas
- Janelas: Janela Com Vista
- Piso: VinilMármoreTerrazzo
- Molduras / acabamento: Armários No Guarda-roupa
Características externas
- Espaços exteriores: VarandaEsplanadaPátio
- Entrada para automóvel: Entrada Para Carros - Circular
- Vagas cobertas:
Área de água e acesso para barcos
- da água: BaíaÀ Beira-mar
- Navegação de barco: Doca Particular
recreativo
- recreativo: Piscina
Segurança
- Comodidades: IntercomunicadorDetector De Fumo
Vista
- Comodidades: Vista Do MarVista Da PiscinaDireta Para O OceanoVista Da Baía
Aquecimento e ar-condicionado
- Sistema de aquecimento: ElétricoCentral
- Sistema de resfriamento: ElétricoAr Condicionado Central
Serviços públicos
- Outras facilidades: Sistema De Esgoto PúblicoÁgua Municipal
comunitário
- Comodidades: Animais De Estimação Permitidos