
US$ 675.000
Casa unifamiliar à venda, 5151 SE Burning Tree Circle, Stuart, Flórida 34997, Estados Unidos
- ReferênciaR11146072
- 4
- 3
270 m² (2.901 ft²)
Listado por Nicklaus Vance
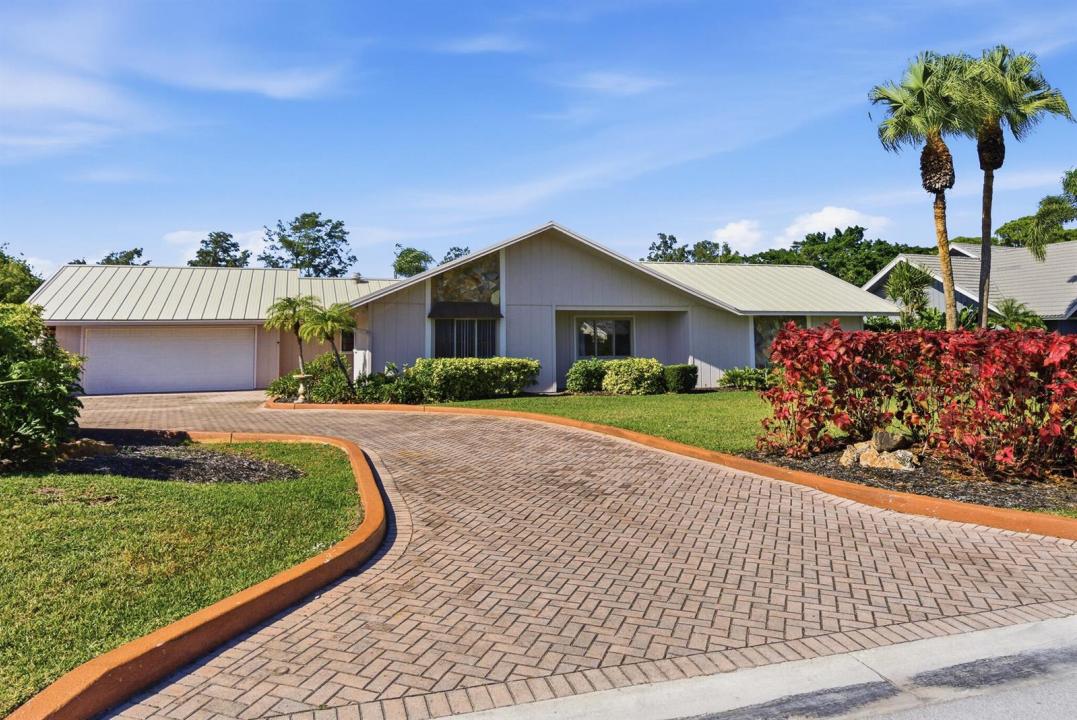
O Residência para uma única família à venda localizado em 5151 SE Burning Tree Circle, Stuart, Flórida 34997, Estados Unidos está atualmente disponível para venda.Esta propriedade possui as seguintes características:4 quartos, 3 banheiros.
Descrição
Enjoy serene golf-course views from this property, ideally positioned along a quiet fairway. The home immediately stands out with its private casita/in-law suite—complete with its own entrance—offering a perfect retreat for guests or extended family - a rare feature in Mariner Sands The main house features three bedrooms, two full bathrooms, and a versatile den that can function as an office or an additional bedroom. A spacious kitchen provides generous countertop space, and the inviting living room with its cozy fireplace creates a warm gathering spot for everyday living or entertaining. Recent upgrades add both comfort and confidence, including a durable new metal roof, a portable generator with hookup, and 2 new A/C systems paired with a smart Google Nest thermostat Outdoor living is equally enjoyable. The inground pool offers a refreshing place to relax and fully embrace the Florida lifestyle, and the home's exterior has been recently painted. With thoughtful improvements, a flexible layout, and a highly desirable setting, this property presents an excellent opportunity for buyers ready to make it their own. Mariner Sands Country Club offers 2 championship golf courses, tennis, pickleball, croquet, a world-class fitness center, resort-style pool, restaurant, and a new $35 million clubhouse.
Localização
5151 SE Burning Tree Circle, Stuart, Flórida 34997, Estados Unidos
Destaques da propriedade
Imóvel
- Dimensões da propriedade:
270 m² (2.901 ft²) - Tipo: Não Mobilado
- Comodidades: GaragemPátioVestiários
- Localização: No Campo De Golfe
Lote/Terreno
- Tamanho do terreno/lote:
1.625 m² (17.492 ft²)
Construção
- Ano de Construção: 1980
- Telhado: Metal
- Construção: EstruturaEstrutura E Estuque
Estacionamento/Garagem
- Descrição de garagem: Garagem Incorporada
Dormitórios
- Dormitórios: 4
Banheiros
- Total de banheiros: 3
- Banheiro completo: 3
Características internas
- Piso: Alcatifa
- Bar:
Características externas
- Espaços exteriores: Pátio
- Vagas cobertas:
Piscina e spa
- Piscina: Piscina Privada
recreativo
- recreativo: Piscina
Segurança
- Comodidades: Patrulha De Segurança
Vista
- Comodidades: Vistas Do Campo De Golfe
Aquecimento e ar-condicionado
- Sistema de aquecimento: ElétricoCentral
- Sistema de resfriamento: ElétricoAr Condicionado Central
Serviços públicos
- Telecomunicação: Televisão Por Cabo Disponível
- Outras facilidades: EsgotoPúblicoFossa Sética Disponível Fora Do LocalSistema De Esgoto Público
comunitário
- Comodidades: Condomínio Fechado Com Guarda De SegurançaSala De ExercíciosClubhouseCampo De GolfeAnimais De Estimação PermitidosPiscinaCom Acesso Controlado Por SegurançaPutting GreenCampos De TénisGinásio Da Associação/sala De Exercícios