
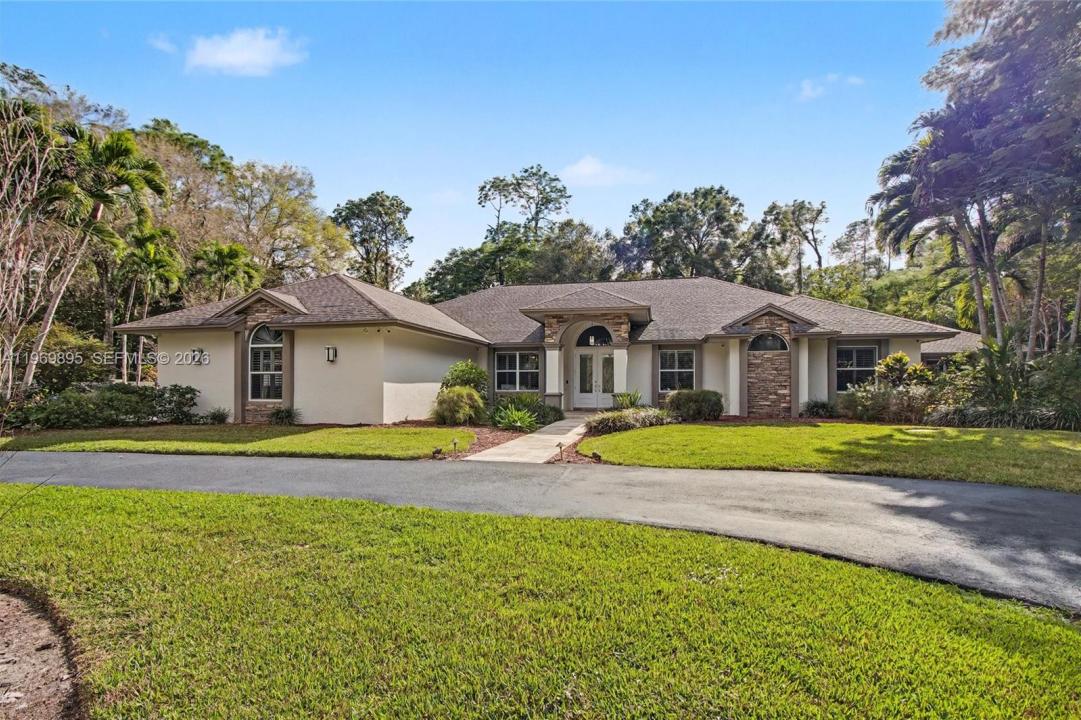
US$ 2.149.900
Fazenda à Venda, 5186 Tallowood Way, Naples, Flórida 34116, Estados Unidos
- ReferênciaA11969895
- 4
- 4
406 m² (4.375 ft²)
Listado por Icon Premier Group, LLC
O fazenda à venda localizado em 5186 Tallowood Way, Naples, Flórida 34116, Estados Unidos está atualmente disponível para venda.Esta propriedade possui as seguintes características:4 quartos, 4 banheiros.
Descrição
Exceptional estate offering 4 BR, 2 DENS, & 4 BA, set on 2.73 ACRES in highly Logan Woods desirable area, ideally located in the heart of the city while still offering privacy & space. This expansive residence is designed for elevated living with generous proportions & an open, welcoming, seamlessly connected layout. Interior highlights include a FULL THEATER RM with MOTORIZED RECLINERS (SEATS 6), striking CUSTOM-LIT GLASS ART FEATURE, FIREPLACE, CENTRAL VAC, SECURITY CAM SYS, INDOOR WET BAR, & WHOLE-HOME RO WATER SYS. The PRIMARY BA is beautifully appointed & includes a BIDET, while everyday functionality is enhanced by an IN-HOUSE LAUNDRY RM & OVERSIZED 2-CAR GARAGE. One DEN can easily convert to an add’l BR. A PRIVATE IN-LAW STE provides excellent versatility for guests or multigenerational living w/o disrupting the home’s overall flow. Outdoor living is truly resort-inspired, featuring a HEATED POOL & SPA within a SCREENED ENCLOSURE, a 2ND SCREENED PATIO for shaded lounge space, & an OUTDOOR SHOWER. Entertain effortlessly in the OUTDOOR KITCHEN beneath a GAZEBO with GAS COOKTOP, or gather around the PAVERED FIRE PIT AREA for evenings under the stars. The property is beautifully landscaped with AUTO SPRINKLER SYS & includes a STORAGE SHED for additional convenience. Offering acreage, luxury amenities, & a prime central location with NO HOA, this home presents a rare opportunity to enjoy estate living without sacrificing convenience.
Localização
5186 Tallowood Way, Naples, Flórida 34116, Estados Unidos
Destaques da propriedade
Imóvel
- Dimensões da propriedade:
406 m² (4.375 ft²) - Comodidades: Alpendre Com Rede De ProtecçãoDespensaSala De MáquinasGaragemPátioOficinaEntrada Para CarrosVestiáriosLareira
- Outras edificações: Galpão/edifício Extra
Lote/Terreno
- Tamanho do terreno/lote:
11.048 m² (118.919 ft²)
Construção
- Ano de Construção: 1991
- Telhado: Telha Plana
- Construção: PedraBetão/Bloco
- exterior: Estuque
Estacionamento/Garagem
- Descrição da vaga de estacionamento: Estacionamento Para Hóspedes
- Descrição de garagem: Garagem IncorporadaPorta De Garagem Automática
Dormitórios
- Dormitórios: 4
Banheiros
- Total de banheiros: 4
- Banheiro completo: 4
Características internas
- Portas: Porta Francesa
- Piso: Azulejo
- Bar: Bar Com Pia
Características externas
- Espaços exteriores: Alpendre Com Rede De ProtecçãoPátio
- Entrada para automóvel: Entrada Para Carros - Circular
- Vagas cobertas:
Piscina e spa
- Piscina: AquecidaEquipamento FicaEmbutidaChuveiro Ao Ar LivreCom CoberturaBetão
- Spa: Embutido No Solo
recreativo
- recreativo: SpaPiscinaChurrasqueira Embutida
Segurança
- Comodidades: Detector De Fumo
Vista
- Comodidades: Do Jardim
Aquecimento e ar-condicionado
- Sistema de aquecimento: ElétricoCentral
- Sistema de resfriamento: Ventoinha De TetoElétricoAr Condicionado Central
Serviços públicos
- Outras facilidades: Fossa SépticaPoço
comunitário
- Comodidades: Animais De Estimação Permitidos