
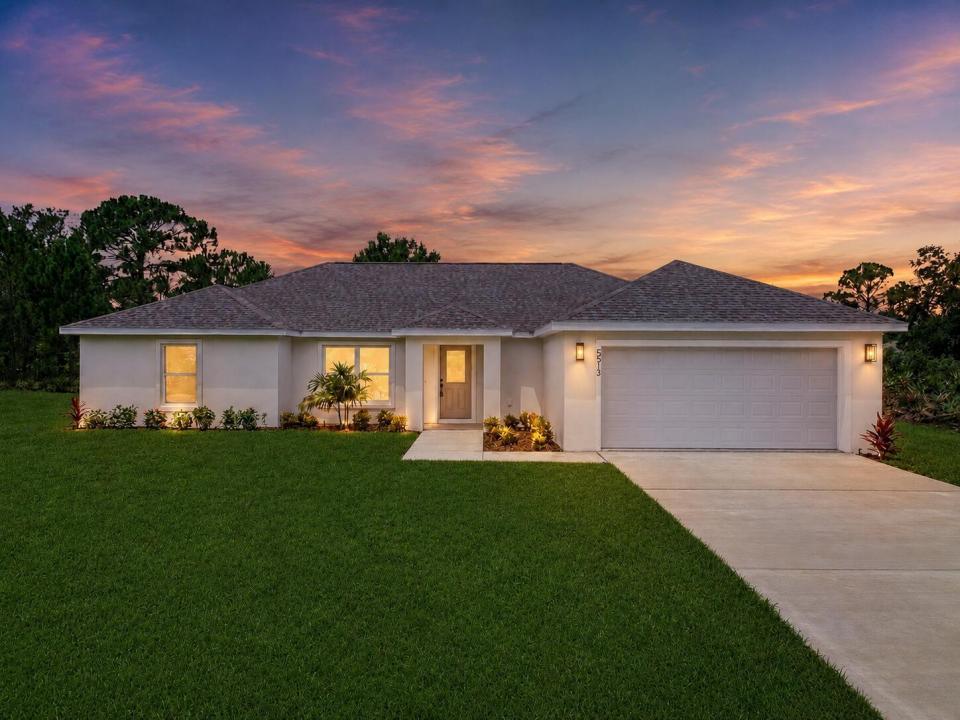
US$ 295.000
Fazenda à Venda, 5513 SOPERA Drive, Sebring, Flórida 33872, Estados Unidos
- ReferênciaB26054129
- 3
- 2
167 m² (1.795 ft²)
Listado por Sobeca Realty LLC.
O fazenda à venda localizado em 5513 SOPERA Drive, Sebring, Flórida 33872, Estados Unidos está atualmente disponível para venda.Esta propriedade possui as seguintes características:3 quartos, 2 banheiros.
Descrição
Welcome to the beautifully designed Palmetto Model, a brand-new home offering a spacious split-bedroom floor plan with 3 bedrooms, 2 full bathrooms, and an attached 2-car garage. The heart of the home is the bright, open-concept living, dining, and kitchen area—thoughtfully designed for comfortable everyday living and effortless entertaining. The kitchen features stylish Harvest Oak cabinetry, quartz countertops, upgraded stainless-steel appliances, and generous workspace and storage. The private primary suite includes a large walk-in closet and a beautifully finished en-suite bathroom with dual vanities, impressive tilework, and a frameless glass shower enclosure. Two additional bedrooms are positioned on the opposite side of the home alongside a well-appointed guest bathroom, offering added privacy for visitors. Additional highlights include durable luxury vinyl plank flooring throughout the main living areas, modern lighting and fixtures, stylish Rockport interior doors, an interior laundry area, covered front and rear porches, professional landscaping, and an irrigation system. Situated on an oversized lot with plenty of outdoor space, the Palmetto Model delivers the ideal combination of modern style, functionality, and exceptional value.
Localização
5513 SOPERA Drive, Sebring, Flórida 33872, Estados Unidos
Destaques da propriedade
Imóvel
- Dimensões da propriedade:
167 m² (1.795 ft²) - Comodidades: DespensaGaragemConfiguração Com Quartos SeparadosEntrada Para CarrosLigação Para Máquina De Lavar RoupaVestiários
Lote/Terreno
- Descrição do lote: Sistema De Rega
Construção
- Ano de Construção: 2026
- Telhado: Telhado De Telhas ShingleTelha Plana
- Estado: Nova Construção
- exterior: Estuque
Estacionamento/Garagem
- Descrição de garagem: Garagem IncorporadaPorta De Garagem Automática
Dormitórios
- Dormitórios: 3
Banheiros
- Total de banheiros: 2
- Banheiro completo: 2
Características internas
- Piso: AzulejoVinil
- Teto: Tetos AbobadadosTetos De Volume
Segurança
- Comodidades: Patrulha De Segurança
Aquecimento e ar-condicionado
- Sistema de aquecimento: Central
- Sistema de resfriamento: Ventoinha De TetoAr Condicionado Central
Serviços públicos
- Outras facilidades: EsgotoPúblicoServiços SubterrâneosFossa Sética Disponível Fora Do LocalSistema De Esgoto Público
comunitário
- Comodidades: Animais De Estimação Permitidos