
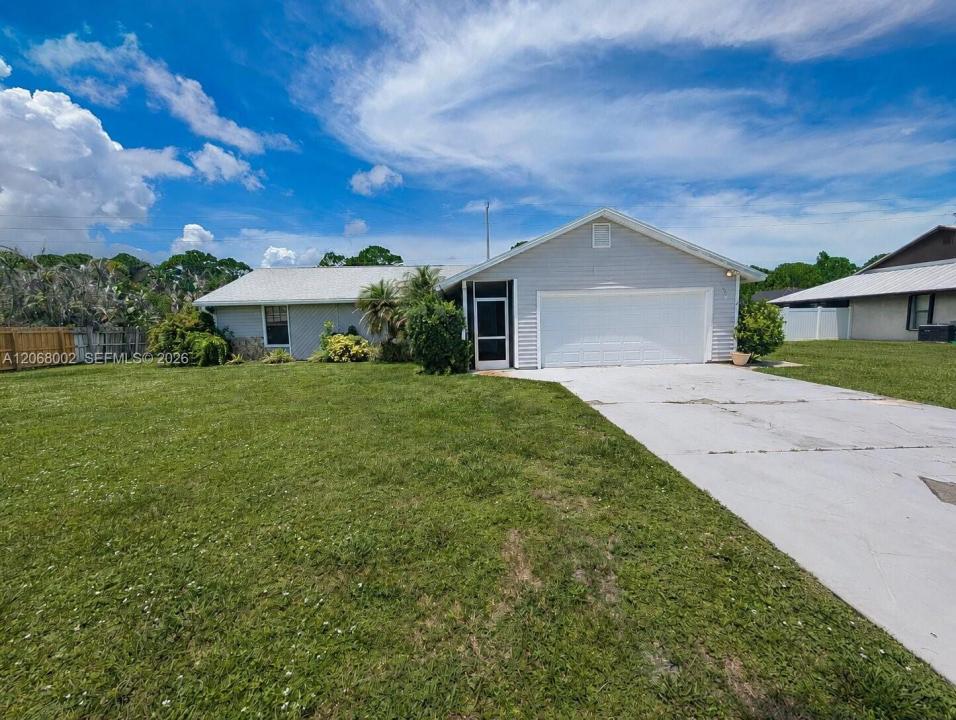
US$ 319.999
Casa unifamiliar à venda, 5601 Paleo Pines Cir, Fort Pierce, Flórida 34951, Estados Unidos
- ReferênciaA12068002
- 4
- 2
176 m² (1.893 ft²)
Listado por Jennifer Homes Realty
O Residência para uma única família à venda localizado em 5601 Paleo Pines Cir, Fort Pierce, Flórida 34951, Estados Unidos está atualmente disponível para venda.Esta propriedade possui as seguintes características:4 quartos, 2 banheiros.
Descrição
NEW ROOF + BRAND NEW A/C = INCREDIBLE OPPORTUNITY IN HOLIDAY PINES! Bring your vision and make this spacious Fort Pierce home your own. Priced at just $319,000, this property offers approximately 1,893 sq. ft. of living space, 4 bedrooms, 2 bathrooms, a 2-car garage and a generous lot of approximately 0.28 acre.
One of the biggest-ticket items has already been taken care of — the home features a BRAND-NEW ROOF installed in 2026! Storm shutters provide additional protection and peace of mind.
The interior is ready for updating, giving the next owner an excellent opportunity to renovate and personalize the home to their own style rather than paying a premium for someone else's finishes. The spacious floor plan provides plenty of possibilities, while the large screened porch extends the living space and is perfect for enjoying the Florida lifestyle.
Whether you're a homeowner looking for a property you can update over time or an investor searching for a value opportunity, this home offers tremendous potential.
New roof. Spacious floor plan. 2-car garage. Generous lot. Great potential.
Don't miss the opportunity to transform this Holiday Pines property into something special. Schedule your showing today!
Localização
5601 Paleo Pines Cir, Fort Pierce, Flórida 34951, Estados Unidos
Destaques da propriedade
Imóvel
- Dimensões da propriedade:
176 m² (1.893 ft²) - Comodidades: GaragemEntrada Para CarrosLavanderia Na Garagem
Lote/Terreno
- Tamanho do terreno/lote:
1.133 m² (12.197 ft²)
Construção
- Ano de Construção: 1982
- Telhado: Telha Plana
- Estado: Por Restaurar
- Construção: Estrutura
Estacionamento/Garagem
- Descrição de garagem: Porta De Garagem Automática
Dormitórios
- Dormitórios: 4
Banheiros
- Total de banheiros: 2
- Banheiro completo: 2
Outros cômodos
- Tipos de cômodos: Sala De Família
- Aparelhos domésticos: Esquentador ElétricoFrigoríficoMáquina Lavar Loiça
- Descrição da lavanderia: Lavanderia Na Garagem
Características internas
- Janelas: Persianas Anti-furacão
- Piso: Azulejo Cerâmico
Aquecimento e ar-condicionado
- Sistema de resfriamento: Ar Condicionado Central
Serviços públicos
- Outras facilidades: Sistema De Esgoto PúblicoÁgua Municipal
comunitário
- Comodidades: Animais De Estimação Permitidos