
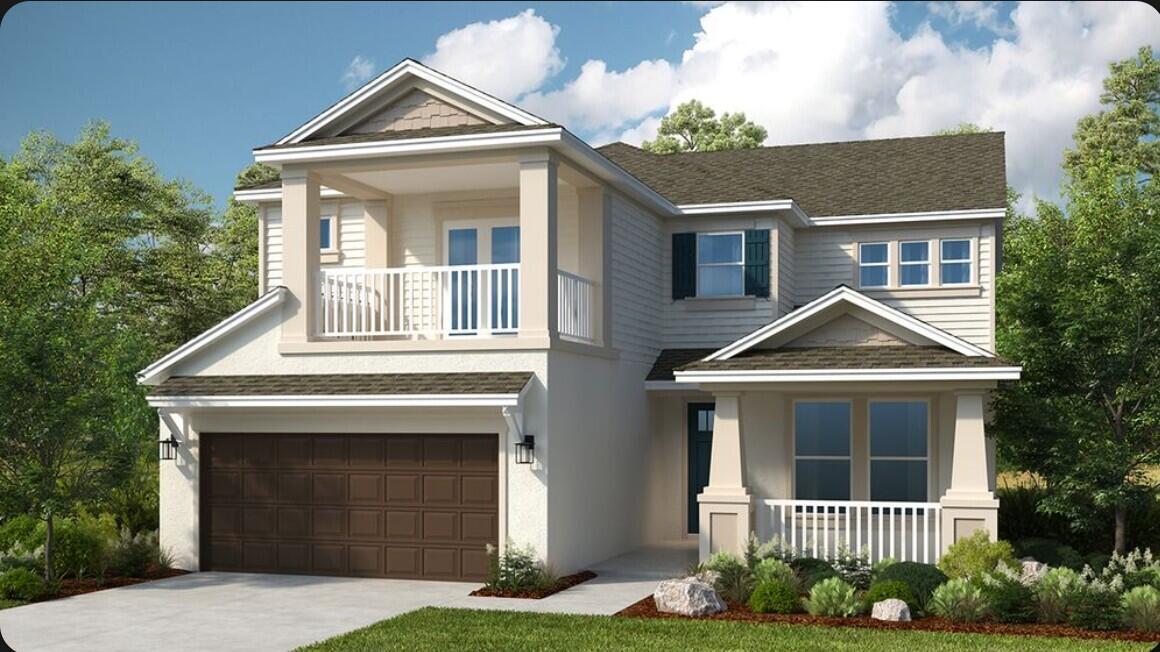
US$ 675.904
Casa unifamiliar à venda, 645 SE RANCH OAK Circle, Port St. Lucie, Flórida 34984, Estados Unidos
- ReferênciaB26065458
- 5
- 4
318 m² (3.422 ft²)
Listado por Taylor Morrison Realty of Florida
O Residência para uma única família à venda localizado em 645 SE RANCH OAK Circle, Port St. Lucie, Flórida 34984, Estados Unidos está atualmente disponível para venda.Esta propriedade possui as seguintes características:5 quartos, 4 banheiros.
Descrição
What's Special: 5th Bedroom. New Construction - March Completion! Built by America's Most Trusted Home Builder. Welcome to the Barbados at 645 SE Ranch Oak Circle in Veranda Oaks! This spacious two-story home offers five bedrooms, four bathrooms, and flexible living spaces designed to fit the way you live. The open-concept gourmet kitchen overlooks the great room and casual dining area, creating a bright and welcoming space for gathering with family and friends. A first-floor bedroom, full bath, and private study provide comfort and versatility for guests, work, or hobbies. Upstairs, the generous primary suite features a private balcony, while a large game room and three additional bedrooms give everyone room to relax and unwind. A covered lanai and thoughtful storage throughout complete this beautifully designed home. A new home opportunity awaits at Veranda Oaks in Port St. Lucie. Conveniently located near the Martin County line with easy access to the Florida Turnpike, you're close to beaches, recreation, shopping, medical facilities, and Treasure Coast attractions. This gated 56 acre community features two lakes and an amenity center with a pool, cabana, dog park, playground, and covered seating. Additional highlights Include: shower in place of tub at bath 4, pocket slider at great room, outdoor kitchen rough-in, deluxe primary shower and garden tub, and whole house impact windows. Photos are for representative purposes only. MLS#B26065458
Localização
645 SE RANCH OAK Circle, Port St. Lucie, Flórida 34984, Estados Unidos
Destaques da propriedade
Imóvel
- Dimensões da propriedade:
318 m² (3.422 ft²) - Tipo: Não Mobilado
- Comodidades: DespensaEspaço Para PiscinaGaragemVarandaPátioEntrada Para CarrosLigação Para Máquina De Lavar RoupaEspaço De ArmazenamentoVestiários
Construção
- Ano de Construção: 2026
- Telhado: Telhado De Telhas ShingleTelha Plana
- Estado: Sob Construção
- Construção: Construção CBS (Bloco De Betão Revestido Com Estuque)Construção Sobre Lajes
Estacionamento/Garagem
- Descrição de garagem: Garagem Incorporada
Dormitórios
- Dormitórios: 5
Banheiros
- Total de banheiros: 4
- Banheiro completo: 4
Outros cômodos
- Tipos de cômodos: Sala De LazerSala Flexível/Biblioteca/EscritórioHall De EntradaSala De Jantar FormalSalão De Jogos
- Descrição da cozinha: Ilha
- Aparelhos domésticos: MicroondasForno De ParedeForno AutolimpanteTriturador De LixoMáquina Lavar Loiça
Características internas
- Piso: VinilAlcatifa
- Teto: Tetos De Volume
Características externas
- Espaços exteriores: VarandaPátio
- Vagas cobertas:
Piscina e spa
- Piscina: Piscina Privada
Segurança
- Comodidades: Detector De Fumo
Aquecimento e ar-condicionado
- Sistema de aquecimento: Central
- Sistema de resfriamento: Ar Condicionado Central
Serviços públicos
- Outras facilidades: EsgotoPúblicoServiços SubterrâneosSistema De Esgoto Público
comunitário
- Comodidades: Animais De Estimação PermitidosPiscinaCondomínio Fechado