
US$ 299.900
Casa unifamiliar à venda, 6518 Equinox Lane, North Fort Myers, Flórida 33917, Estados Unidos
- ReferênciaA12053462
- 3
- 3
Listado por Taylor Morrison Realty of FL
O Residência para uma única família à venda localizado em 6518 Equinox Lane, North Fort Myers, Flórida 33917, Estados Unidos está atualmente disponível para venda.Esta propriedade possui as seguintes características:3 quartos, 3 banheiros.
Descrição
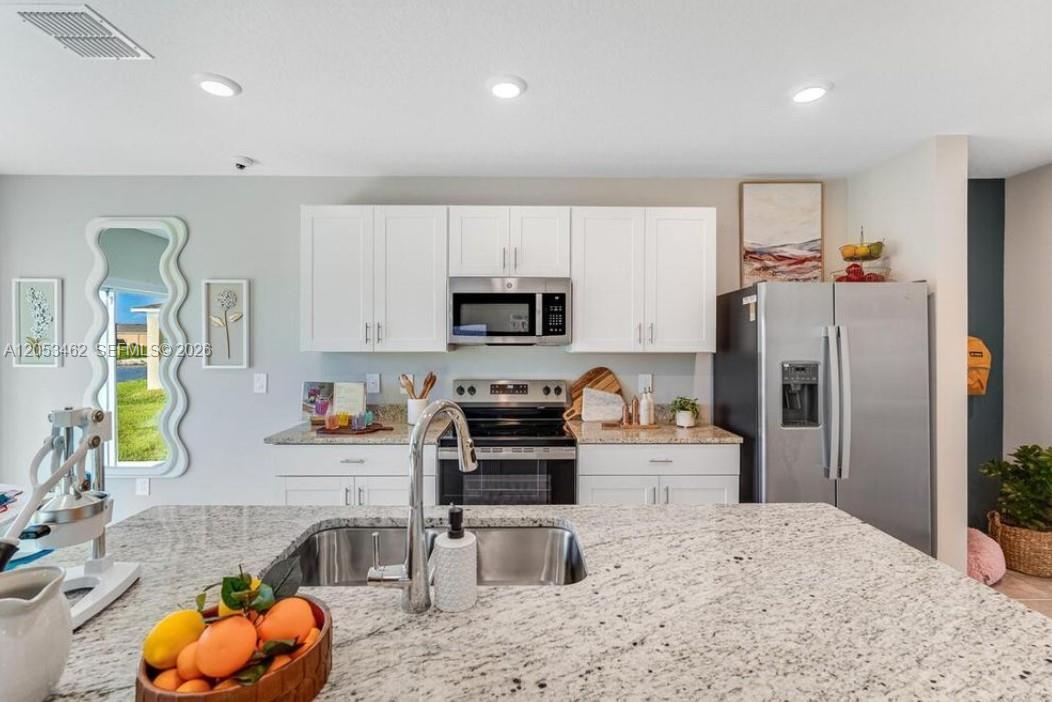
What's Special: Larger Backyard | Oversized Closet in Primary | South Facing Patio. New Construction – Ready Now! Built by America's Most Trusted Home Builder. Welcome to the Dove at 6518 Equinox Lane in Solena! This inviting home features a bright, open layout that connects the kitchen, dining area, and great room, creating a natural hub for gathering with friends or enjoying a quiet night in. The kitchen offers a large center island, pantry storage, and easy access to the patio, extending your space outdoors. Upstairs, the spacious primary suite serves as a private retreat with a dual sink vanity, a large walk-in shower, and a generous walk-in closet. Two secondary bedrooms share a full bath, and a centrally located laundry room provide comfort and convenience, while thoughtful storage throughout helps keep everything organized. Solena is a welcoming new community in North Fort Myers. With no CDD fees and a non-flood-zone location, living here feels even more enjoyable. Enjoy the Florida outdoors at nearby beaches, parks, and the Great Calusa Blueway Trail, or spend the day on Sanibel Island, at Gulf Coast Town Center, or Edison Mall. Sports fans can also catch spring training games for the Red Sox and Twins, all just a short drive from downtown Fort Myers. Additional Highlights Include: window blinds throughout the whole house, extended LVP flooring on the first floor, and all appliances included. Photos are for representative purposes only. MLS#A12053462
Localização
6518 Equinox Lane, North Fort Myers, Flórida 33917, Estados Unidos
Destaques da propriedade
Imóvel
- Tipo: Não Mobilado
- Comodidades: DespensaSala De MáquinasGaragemPátioEntrada Para Carros
Lote/Terreno
- Tamanho do terreno/lote:
941 m² (10.128 ft²)
Construção
- Ano de Construção: 2026
- Telhado: Telha Plana
- Estado: Nova Construção
- Construção: Betão/BlocoConstrução Sobre Lajes
- exterior: Estuque
Estacionamento/Garagem
- Descrição de garagem: Garagem Incorporada
Dormitórios
- Dormitórios: 3
Banheiros
- Total de banheiros: 3
- Banheiro completo: 2
- Lavabos: 1
Características internas
- Janelas: Persianas
- Piso: VinilAlcatifa
Características externas
- Espaços exteriores: Pátio
- Vagas cobertas:
Aquecimento e ar-condicionado
- Sistema de aquecimento: ElétricoCentral
- Sistema de resfriamento: Ar Condicionado Central
Serviços públicos
- Outras facilidades: Sistema De Esgoto PúblicoÁgua Municipal
comunitário
- Comodidades: Animais De Estimação Permitidos