
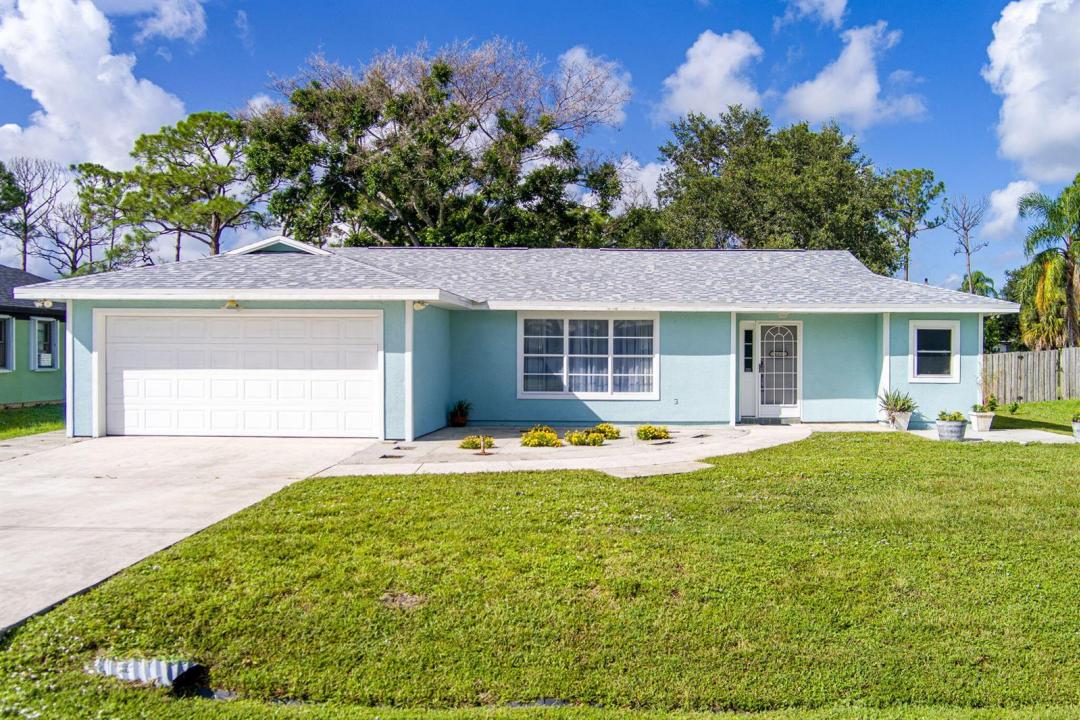
US$ 369.999
Fazenda à Venda, 662 SE Essex Drive, Port St. Lucie, Flórida 34984, Estados Unidos
- ReferênciaB26062697
- 3
- 2
150 m² (1.617 ft²)
Listado por RE/MAX Gold
O fazenda à venda localizado em 662 SE Essex Drive, Port St. Lucie, Flórida 34984, Estados Unidos está atualmente disponível para venda.Esta propriedade possui as seguintes características:3 quartos, 2 banheiros.
Descrição
Imagine starting your mornings with coffee overlooking the canal, spending the afternoon fishing from your own backyard, and ending the day watching the water as the sun goes down. This beautifully renovated three-bedroom, two-bath home offers the peaceful waterfront lifestyle buyers dream about, with a backyard canal connected to the St. Lucie River. Inside, nearly every detail has been refreshed and upgraded. The remodeled kitchen features new cabinetry, countertops, and a full appliance package, including a dishwasher. Waterproof premium vinyl plank flooring flows through the main living areas, with comfortable carpeting in the bedrooms. A brand-new roof installed in 2026 and a new HVAC system provide added comfort and peace of mind. Just 0.2 miles away, enjoy a scenic pond and outdoor exercise area—perfect for a morning walk or an evening wind-down. The washer and dryer are conveniently located in the garage. Move-in ready, beautifully updated, and positioned on the water, this is more than a home—it is an opportunity to create the Florida lifestyle you have been waiting for. Great location! Minutes from area shopping, schools, the Florida Turnpike, boat ramp and restaurants.
Localização
662 SE Essex Drive, Port St. Lucie, Flórida 34984, Estados Unidos
Destaques da propriedade
Imóvel
- Dimensões da propriedade:
150 m² (1.617 ft²) - Tipo: Não Mobilado
- Comodidades: GaragemConfiguração Com Quartos SeparadosEntrada Para CarrosLavanderia Na GaragemVestiários
- Outras edificações: GalpãoGalpão/edifício Extra
Lote/Terreno
- Tamanho do terreno/lote:
929 m² (10.000 ft²)
Construção
- Ano de Construção: 1981
- Telhado: Telhado De Telhas ShingleTelha Plana
- Estado: RemodeladoRenovado
- Construção: EstruturaEstrutura E EstuqueConstrução Sobre Lajes
- exterior: Estuque
Estacionamento/Garagem
- Descrição de garagem: Garagem Incorporada
Dormitórios
- Dormitórios: 3
Banheiros
- Total de banheiros: 2
- Banheiro completo: 2
Outros cômodos
- Aparelhos domésticos: Máquina De Lavar RoupaGamaForno De ParedeFrigoríficoForno AutolimpanteSecadorMáquina Lavar Loiça
- Descrição da lavanderia: Lavanderia Na Garagem
Características internas
- Janelas: Persianas Anti-furacão
- Piso: MadeiraVinilAlcatifa
- Teto: Tetos De Volume
Vista
- Comodidades: Vista Para O CanalVista Para A Água
Aquecimento e ar-condicionado
- Sistema de aquecimento: ElétricoCentral
- Sistema de resfriamento: Ventoinha De TetoElétricoAr Condicionado Central
Serviços públicos
- Telecomunicação: Televisão Por Cabo Disponível
- Outras facilidades: EsgotoPúblicoFossa Sética Disponível Fora Do LocalSistema De Esgoto Público
comunitário
- Comodidades: Animais De Estimação Permitidos