
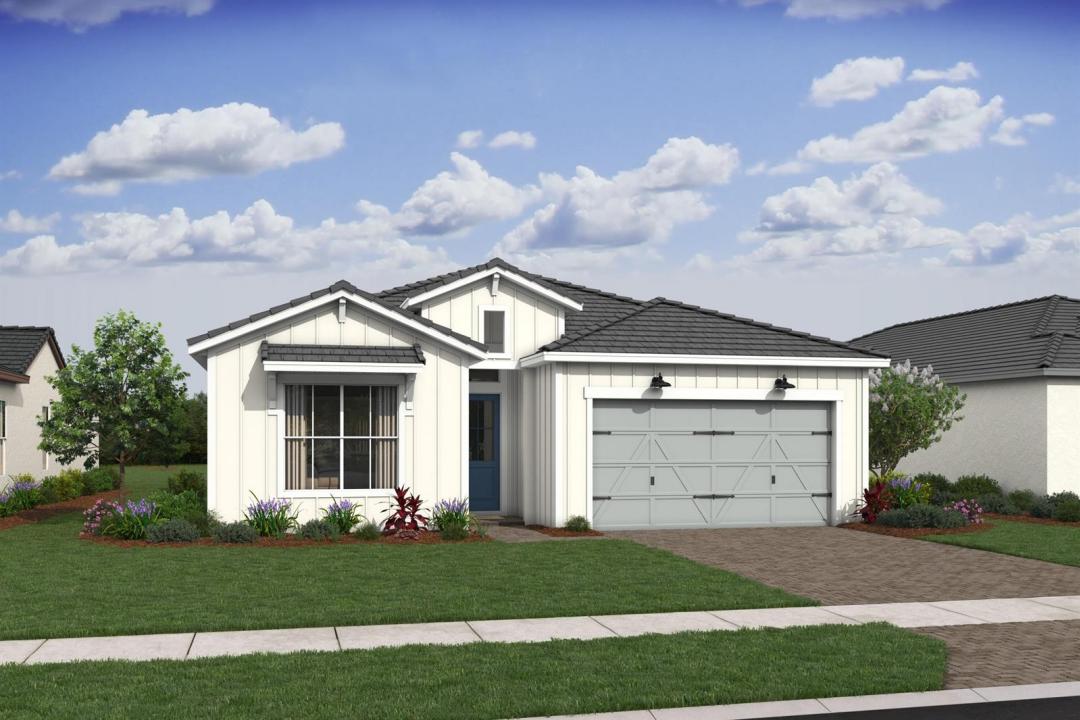
US$ 729.995
Fazenda à Venda, 6810 SE LOST PINE Drive, Stuart, Flórida 34997, Estados Unidos
- ReferênciaB26069523
- 3
- 3
188 m² (2.026 ft²)
Listado por K Hovnanian Florida Realty
O fazenda à venda localizado em 6810 SE LOST PINE Drive, Stuart, Flórida 34997, Estados Unidos está atualmente disponível para venda.Esta propriedade possui as seguintes características:3 quartos, 3 banheiros.
Descrição
Move right into this beautifully designed Tucson Loft at Salerno Reserve. This single-story home showcases the modern Loft design collection featuring sleek admiral blue cabinetry, designer-selected finishes, and an open-concept layout perfect for everyday living and entertaining. Offering spacious living areas, high ceilings, and seamless indoor-outdoor flow, the Tucson is one of the community's most popular floor plans. The thoughtfully designed kitchen opens to the main living space, creating a bright and inviting atmosphere throughout. Perfectly positioned on a desirable homesite, this home backs to a beautiful water view, creating a peaceful backdrop to enjoy from your living areas and outdoor space. The expansive water scenery adds a sense of openness and tranquility that enhances everyday living. Located within the gated community of Salerno Reserve, residents enjoy access to a resort-style pool, pickleball courts, and walking trails, all conveniently located near Downtown Stuart, beaches, shopping, dining, and I-95. Move-in ready and available now—don't miss this opportunity to own a brand-new home with designer finishes and beautiful water views in one of Stuart's most desirable communities as this is the last Tucson in the community.
Localização
6810 SE LOST PINE Drive, Stuart, Flórida 34997, Estados Unidos
Destaques da propriedade
Imóvel
- Dimensões da propriedade:
188 m² (2.026 ft²) - Tipo: Não Mobilado
- Comodidades: DespensaSala De MáquinasGaragemPátioConfiguração Com Quartos Separados
Lote/Terreno
- Tamanho do terreno/lote:
581 m² (6.250 ft²)
Construção
- Ano de Construção: 2026
- Estilo: Com Andar Desnivelado
- Telhado: AzulejoBetão
- Estado: Nova Construção
- Construção: Construção CBS (Bloco De Betão Revestido Com Estuque)
Estacionamento/Garagem
- Descrição de garagem: Garagem IncorporadaPorta De Garagem Automática
Dormitórios
- Dormitórios: 3
Banheiros
- Total de banheiros: 3
- Banheiro completo: 2
- Lavabos: 1
Outros cômodos
- Tipos de cômodos: Sala De FamíliaHall De EntradaLavandaria
- Descrição da cozinha: Ilha
- Aparelhos domésticos: Esquentador ElétricoMáquina De Lavar RoupaGamaMicroondasFrigoríficoTriturador De LixoSecadorMáquina Lavar Loiça
Características internas
- Piso: Azulejo Cerâmico
- Teto: Tetos Abobadados
Características externas
- Espaços exteriores: Pátio
- Vagas cobertas:
Piscina e spa
- Piscina: Piscina Privada
Segurança
- Comodidades: Detector De Fumo
Vista
- Comodidades: Vistas Do LagoVista Para A Água
Aquecimento e ar-condicionado
- Sistema de aquecimento: Central
- Sistema de resfriamento: Ar Condicionado Central
Serviços públicos
- Telecomunicação: Televisão Por Cabo Disponível
- Outras facilidades: EsgotoPúblicoFossa Sética Disponível Fora Do LocalSistema De Esgoto Público
comunitário
- Comodidades: Animais De Estimação PermitidosPiscina
Informações sobre escolas
- Escola Secundária: Martin County High
- Escola De Ensino Básico: Dr. David L. Anderson
- Escola Primária: Pinewood