
US$ 5.390.000
Casa unifamiliar à venda, 6890 SW 94th St, Pinecrest, Flórida 33156, Estados Unidos
- ReferênciaA11927028
- 5
- 5
449 m² (4.838 ft²)
Listado por Compass Florida, LLC
O Residência para uma única família à venda localizado em 6890 SW 94th St, Pinecrest, Flórida 33156, Estados Unidos está atualmente disponível para venda.Esta propriedade possui as seguintes características:5 quartos, 5 banheiros.
Descrição
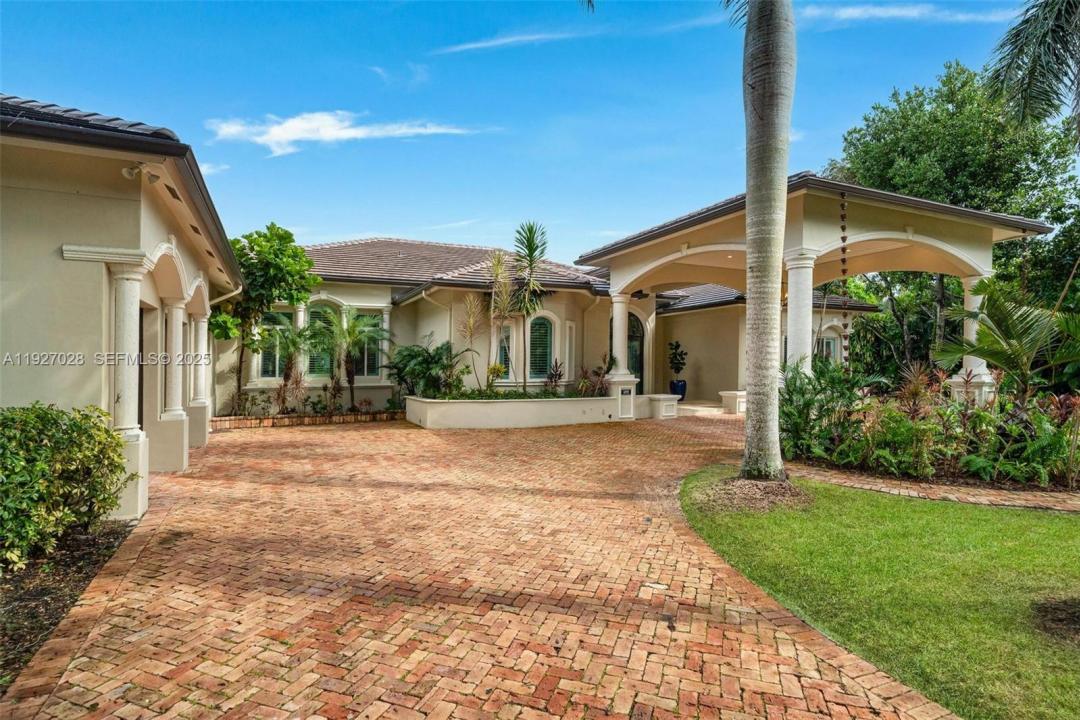
Experience newly remodeled sophistication at 6890 SW 94th Street, Pinecrest, FL an exceptional one-level estate featuring high ceilings throughout, set on 1 acre of mature, beautifully curated landscape. Ideally situated in North Pinecrest on a prime, private one-way street, this residence offers unmatched convenience, surrounded by top schools including Gulliver, Temple Beth Am, and Pinecrest Elementary.
This stunning home blends timeless design with effortless, resort-style living. Expansive sun-filled interiors showcase soaring tray ceilings, elegant columns, and a seamless flow between formal and informal living spaces. Enjoy a sophisticated dining room, a spacious family room, and a beautifully updated chef’s kitchen complete with premium cabinetry, stone countertops, and a striking center island.
Generously sized bedrooms feature warm wood flooring, abundant natural light, and well-appointed bathrooms. The luxurious primary suite offers a serene retreat with its spa-inspired bathroom, including a freestanding soaking tub, large glass-enclosed shower, dual vanities, and expansive custom closets.
Step outdoors to your private tropical sanctuary: a sparkling pool and spa surrounded by lush greenery, covered terraces, and ample lounging areas perfect for both relaxation and entertaining. A long brick driveway, manicured grounds, and elegant entryways further elevate the property’s impressive curb appeal.
Localização
6890 SW 94th St, Pinecrest, Flórida 33156, Estados Unidos
Destaques da propriedade
Imóvel
- Dimensões da propriedade:
449 m² (4.838 ft²) - Comodidades: Sala De MáquinasGaragemAlpendre AbertoPátioConfiguração Com Quartos SeparadosIluminação ExteriorVestiários
Lote/Terreno
- Tamanho do terreno/lote:
4.047 m² (43.560 ft²) - Descrição do lote: VedadoLote De Esquina
Construção
- Ano de Construção: 2001
- Tipo de telhado: Cilíndrico
- Construção: Betão/Bloco
Estacionamento/Garagem
- Descrição da vaga de estacionamento: Estacionamento Coberto
- Descrição de garagem: Garagem IncorporadaPorta De Garagem Automática
Dormitórios
- Dormitórios: 5
Banheiros
- Total de banheiros: 5
- Banheiro completo: 4
- Lavabos: 1
Características internas
- Janelas: PersianasPersianas Estilo "Plantation"
- Piso: MadeiraMármore
- Teto: Tetos De Volume
Características externas
- Espaços exteriores: Pátio
- Entrada para automóvel: Entrada Para Carros - Circular
- Vagas cobertas:
Piscina e spa
- Piscina: Embutida
recreativo
- recreativo: SpaPiscina
Vista
- Comodidades: Vista Da PiscinaDo Jardim
Aquecimento e ar-condicionado
- Sistema de aquecimento: ElétricoCentral
- Sistema de resfriamento: ElétricoAr Condicionado Central
Serviços públicos
- Outras facilidades: Fossa SépticaÁgua Municipal
comunitário
Informações sobre escolas
- Escola Secundária: Coral Gables
- Escola De Ensino Básico: Ponce De Leon
- Escola Primária: Sunset