
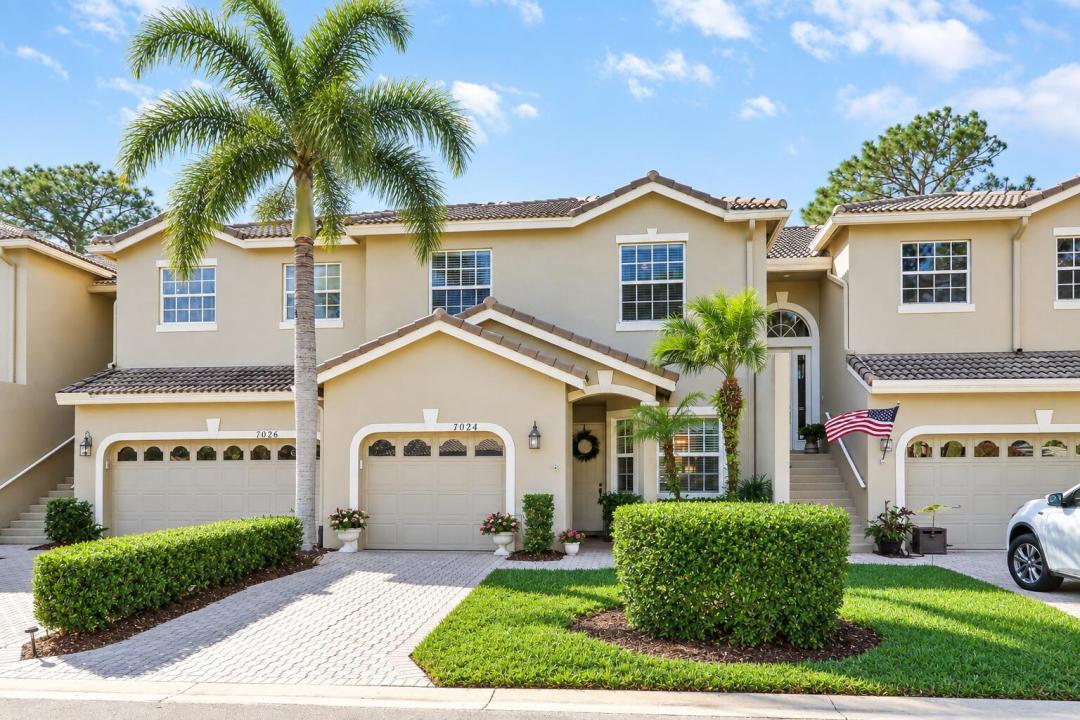
US$ 335.000
Casa geminada à venda, 7024 Torrey Pines Circle, Port St. Lucie, Flórida 34986, Estados Unidos
- ReferênciaB26073474
- 3
- 3
158 m² (1.705 ft²)
Listado por Lang Realty
O casa na cidade à venda localizado em 7024 Torrey Pines Circle, Port St. Lucie, Flórida 34986, Estados Unidos está atualmente disponível para venda.Esta propriedade possui as seguintes características:3 quartos, 3 banheiros.
Descrição
BRAND NEW TILE ROOF TO BE INSTALLED!!! Enjoy golf views from this nicely updated Townhouse in the 'Torrey Pines' neighborhood of PGA Village! Move right into this 3BR/2.5BA/1CG home with the primary bedroom suite on the 1st level. Special features include an open floor plan with soaring ceilings, hard surface flooring throughout the first floor, neutral interior paint, updated master bedroom ensuite, some impact glass windows & doors and a cheery kitchen with white cabinetry, granite counters & SS appliances. The ground level of this home is complete with the main bedroom suite, half bath, laundry closet, living area and kitchen, while upstairs you'll find two bedrooms and a bathroom providing the perfect space for guests. The screened and covered patio overlooks the golf course views. Located just steps away from the Torrey Pines neighborhood pool, the ideal spot to meet with neighbors, relax in the sun with a book or take a swim. HOA dues cover cable, internet, lawn care, mulching, tree & hedge trimming, common area maintenance, community security and access to the Island Club. PGA Village is an amenity rich community with COUNTY ONLY TAXES surrounded by multiple golf courses where MEMBERSHIP IS OPTIONAL. Activities at the Island Club include pickleball, tennis, resort style pool, exercise rooms, ballroom, billiards and more. A short drive to the Palm Beaches, Stuart, Jensen Beach, Vero Beach, airports, NY Mets spring training, dining, shopping and beaches. Call today to view!
Localização
7024 Torrey Pines Circle, Port St. Lucie, Flórida 34986, Estados Unidos
Destaques da propriedade
Imóvel
- Dimensões da propriedade:
158 m² (1.705 ft²) - Tipo: Não Mobilado
- Comodidades: GaragemPátioConfiguração Com Quartos SeparadosEntrada Para CarrosVestiários
Lote/Terreno
- Tamanho do terreno/lote:
162 m² (1.742 ft²)
Construção
- Ano de Construção: 2000
- Telhado: Azulejo
- Tipo de telhado: Cilíndrico
- Construção: Construção CBS (Bloco De Betão Revestido Com Estuque)
- exterior: Estuque
Estacionamento/Garagem
- Descrição de garagem: Garagem Incorporada
Dormitórios
- Dormitórios: 3
Banheiros
- Total de banheiros: 3
- Banheiro completo: 2
- Lavabos: 1
Características internas
- Janelas: Persianas
- Piso: VinilAlcatifa
- Teto: Tetos Abobadados
Características externas
- Espaços exteriores: Pátio
- Vagas cobertas:
Piscina e spa
- Piscina: Piscina Privada
Vista
- Comodidades: Vistas Do Campo De Golfe
Aquecimento e ar-condicionado
- Sistema de aquecimento: ElétricoCentral
- Sistema de resfriamento: Ventoinha De TetoAr Condicionado Central
Serviços públicos
- Telecomunicação: Televisão Por Cabo Disponível
- Outras facilidades: EsgotoPúblicoServiços SubterrâneosFossa Sética Disponível Fora Do LocalSistema De Esgoto Público
comunitário
- Comodidades: Condomínio Fechado Com Guarda De SegurançaSala De ExercíciosClubhouseAnimais De Estimação PermitidosPiscinaCom Acesso Controlado Por SegurançaSalão De BilharCampos De TénisGinásio Da Associação/sala De ExercíciosBiblioteca