
US$ 529.000
Fazenda à Venda, 7399 NW 20TH Court, Sunrise, Flórida 33313, Estados Unidos
- ReferênciaB26071687
- 3
- 2
145 m² (1.564 ft²)
Listado por Keller Williams Realty Boca Ra
O fazenda à venda localizado em 7399 NW 20TH Court, Sunrise, Flórida 33313, Estados Unidos está atualmente disponível para venda.Esta propriedade possui as seguintes características:3 quartos, 2 banheiros.
Descrição
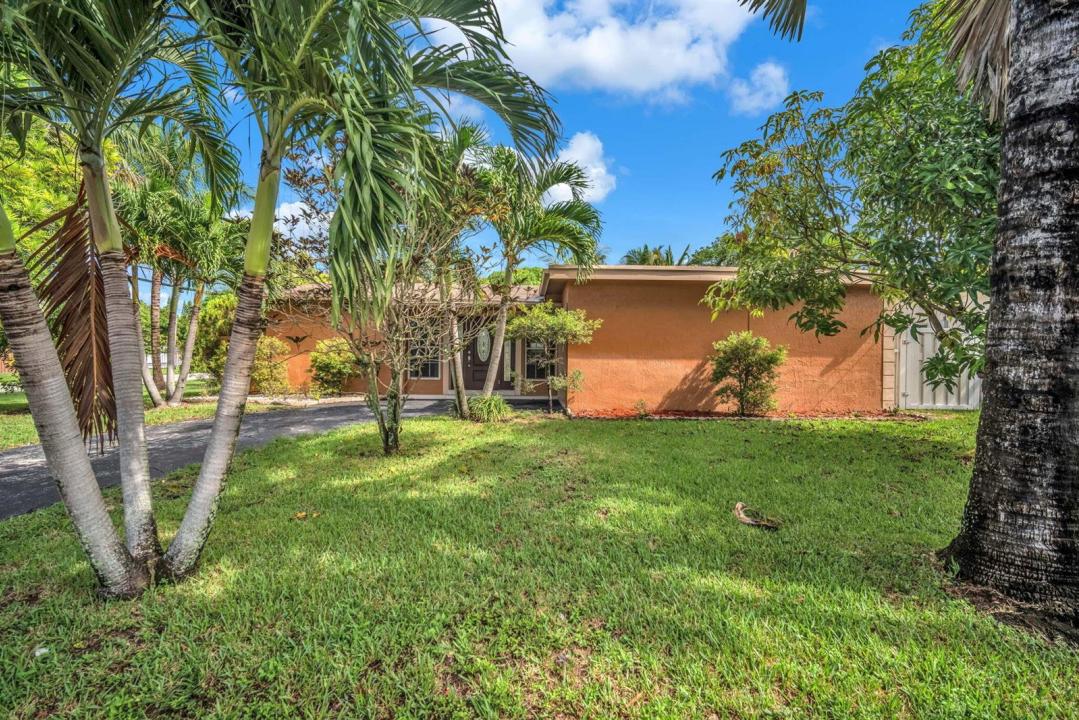
Welcome to 7399 NW 20th Ct in Sunrise, a 3-bedroom, 2-bath single-family home offering 1,561 square feet of living space on a generous 9,360-square-foot corner lot—with NO HOA! Step inside to a spacious, light filled living area featuring oversized 24" tile flooring throughout the main living spaces. The kitchen offers granite countertops, wood cabinetry, a brand new stove and a functional layout ready for everyday meals or entertaining. Outside is where this property really shines. The fully fenced backyard provides plenty of room to entertain, garden, play or simply relax beneath the South Florida sunshine. Tropical fruit trees and plants—including mango, avocado, sugar cane and more—bring a distinctive Florida feel to the property. With its large corner lot, this home offers the space and flexibility buyers are looking for. Conveniently located near Plantation Walk, Broward Mall and Sawgrass Mills, with an abundance of restaurants, shopping and entertainment nearby. Come discover the possibilities and make this Sunrise home your own!
Localização
7399 NW 20TH Court, Sunrise, Flórida 33313, Estados Unidos
Destaques da propriedade
Imóvel
- Dimensões da propriedade:
145 m² (1.564 ft²) - Comodidades: GaragemConfiguração Com Quartos SeparadosEntrada Para CarrosLavanderia Na GaragemVestiários
- Localização: À Beira D'água
- Outras edificações: GalpãoGalpão/edifício Extra
Lote/Terreno
- Tamanho do terreno/lote:
870 m² (9.360 ft²) - Descrição do lote: VedadoLote De Esquina
Construção
- Ano de Construção: 1969
- Telhado: Telhado De Telhas ShingleTelha PlanaTelha Plana
- Tipo de telhado: Apartamento
- Construção: Construção CBS (Bloco De Betão Revestido Com Estuque)
- exterior: Estuque
Estacionamento/Garagem
- Descrição de garagem: Garagem IncorporadaPorta De Garagem Automática
Dormitórios
- Dormitórios: 3
Banheiros
- Total de banheiros: 2
- Banheiro completo: 2
Outros cômodos
- Aparelhos domésticos: Máquina De Lavar RoupaGamaMicroondasFrigoríficoSecadorMáquina De GeloMáquina Lavar Loiça
- Descrição da lavanderia: Lavanderia Na Garagem
Características internas
- Piso: Azulejo
Área de água e acesso para barcos
- da água: Canal
Vista
- Comodidades: Vista Para O Canal
Aquecimento e ar-condicionado
- Sistema de aquecimento: ElétricoCentral
- Sistema de resfriamento: Ventoinha De TetoElétricoAr Condicionado Central
Serviços públicos
- Telecomunicação: Televisão Por Cabo Disponível
- Outras facilidades: Gás NaturalEsgotoPúblicoSistema De Esgoto Público
comunitário
- Comodidades: Animais De Estimação Permitidos
Informações sobre escolas
- Escola Secundária: Plantation High
- Escola De Ensino Básico: Bair
- Escola Primária: Village