
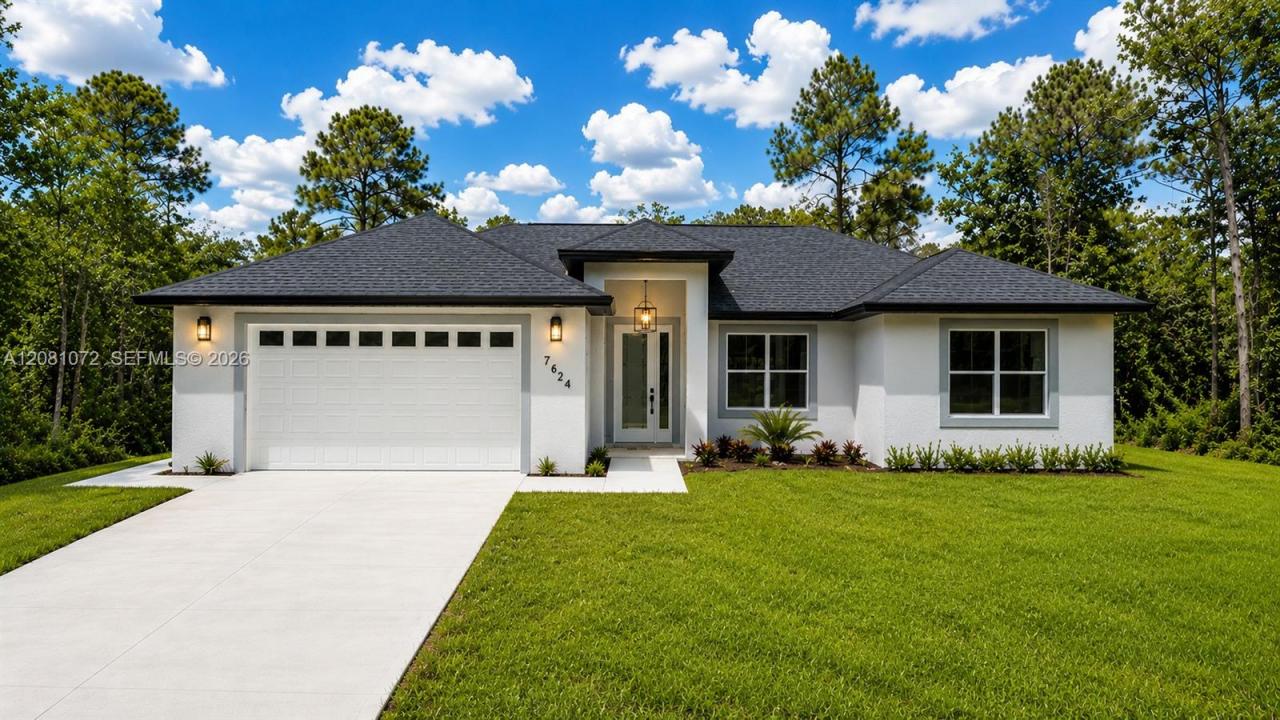
US$ 332.000
Casa unifamiliar à venda, 7624 ANCHA ST, Sebring, Flórida 33872, Estados Unidos
- ReferênciaA12081072
- 3
- 3
140 m² (1.505 ft²)
Listado por Arod Partners Realty
O Residência para uma única família à venda localizado em 7624 ANCHA ST, Sebring, Flórida 33872, Estados Unidos está atualmente disponível para venda.Esta propriedade possui as seguintes características:3 quartos, 3 banheiros.
Descrição
NEW PRICE + SELLER CONCESSIONS + HOME WARRANTY! Discover the ease of Florida living in this beautifully finished new construction home in the highly desirable Sun ’N Lake community. Featuring an open-concept layout, soaring cathedral ceilings, and luxury laminate flooring throughout the main living areas, this home is designed for both comfort and entertaining.
The spacious living area flows into a stylish kitchen with quartz countertops, stainless steel appliances, soft-close cabinetry, and ample prep space. The adjacent dining area overlooks the backyard and opens to a covered patio through sliding glass doors, creating an inviting indoor-outdoor living space. The private primary suite features a large walk-in closet and a beautifully appointed en suite bath with dual vanities and a floor-to-ceiling tiled walk-in shower.
Additional highlights include a whole-home water filtration system, irrigation system, professionally landscaped yard, and home warranty for added convenience and peace of mind. Enjoy everything Sun ’N Lake has to offer, including two championship golf courses, a community pool, pickleball courts, dog parks, and miles of sidewalks for walking and biking. This golf cart-friendly community is conveniently located near shopping, dining, and medical facilities. Modern finishes, desirable amenities, and seller incentives make this a fantastic opportunity to enjoy the Florida lifestyle. Schedule your showing today!
Localização
7624 ANCHA ST, Sebring, Flórida 33872, Estados Unidos
Destaques da propriedade
Imóvel
- Dimensões da propriedade:
140 m² (1.505 ft²) - Comodidades: DespensaSótãoSala De MáquinasGaragemAlpendre AbertoPátioEntrada Para Carros
Lote/Terreno
- Tamanho do terreno/lote:
929 m² (10.000 ft²)
Construção
- Ano de Construção: 2026
- Telhado: Telha Plana
- Estado: Nova Construção
- Construção: Betão/Bloco
Estacionamento/Garagem
- Descrição de garagem: Garagem Incorporada
Dormitórios
- Dormitórios: 3
Banheiros
- Total de banheiros: 3
- Banheiro completo: 3
Características internas
- Piso: Azulejo Cerâmico
- Teto: Tetos Abobadados
Características externas
- Espaços exteriores: Pátio
- Vagas cobertas:
Segurança
- Comodidades: Patrulha De SegurançaDetector De Fumo
Aquecimento e ar-condicionado
- Sistema de aquecimento: Central
- Sistema de resfriamento: Ventoinha De TetoAr Condicionado Central
Serviços públicos
- Outras facilidades: Fossa SépticaPoço
comunitário
- Comodidades: Sala De ExercíciosClubhouseCampo De GolfePiscinaBar