
US$ 1.949.000
Casa unifamiliar à venda, 7735 Eden Ridge Way, Palm Beach Gardens, Flórida 33412, Estados Unidos
- ReferênciaB26055392
- 5
- 8
514 m² (5.537 ft²)
Listado por KW Reserve Palm Beach
O Residência para uma única família à venda localizado em 7735 Eden Ridge Way, Palm Beach Gardens, Flórida 33412, Estados Unidos está atualmente disponível para venda.Esta propriedade possui as seguintes características:5 quartos, 8 banheiros.
Descrição
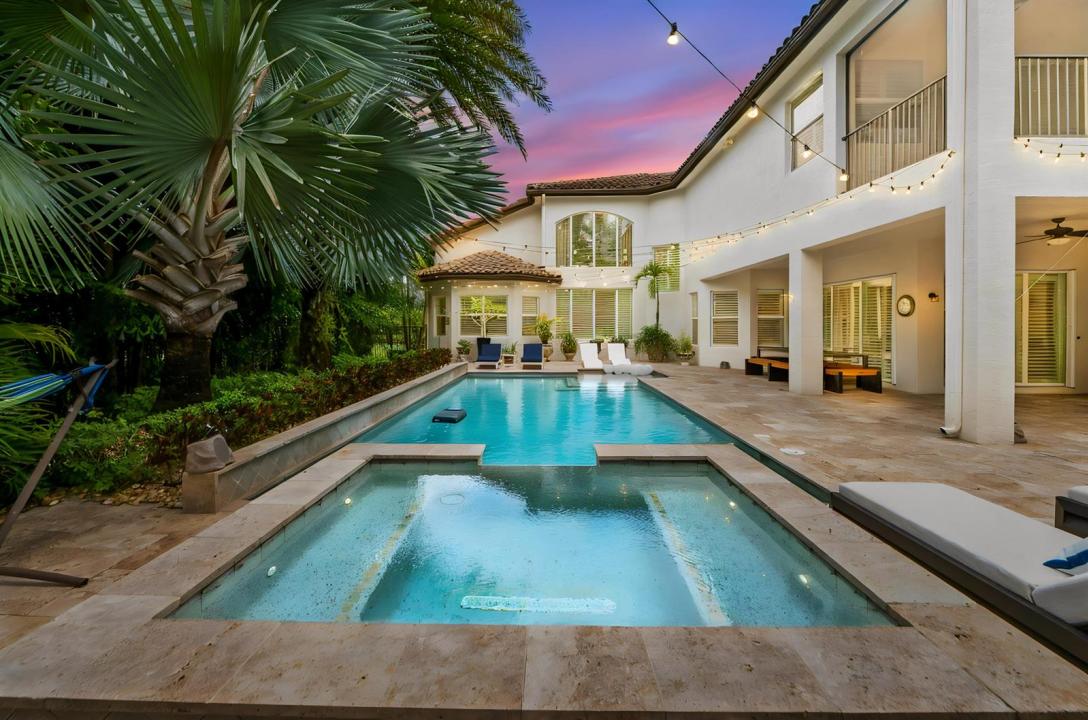
ACCEPTING BACK UP OFFERS!!! Welcome to this exceptional two-story estate in the exclusive, guard-gated Preserve at Bay Hill Estates, where luxury living meets the natural beauty of a premium waterfront and preserve setting. Perfectly positioned on an estate-sized half-acre parcel, this meticulously maintained residence offers 5,537 square feet of air-conditioned living space with five bedrooms, a private downstairs office, two lofts, and seven full bathrooms plus a powder room. A grand two-story foyer opens into an impressive living room with soaring ceilings, complemented by a formal dining room with a wet bar, creating an elegant setting for entertaining. Plantation shutters throughout the home enhance both style and privacy, while rich wood flooring in the bedrooms and lofts adds warmth and sophistication. The gourmet kitchen is designed for the discerning chef, featuring premium stainless steel appliances, an induction cooktop, reverse osmosis water filtration, a walk-in pantry, and a breakfast nook that flows seamlessly into the spacious family room. Retractable sliding door screens create a seamless indoor-outdoor experience while showcasing picturesque views of the pool, lake, and surrounding preserve. The thoughtfully designed floor plan offers two guest bedrooms, a private office, and a well-appointed laundry room with a utility sink, washer, and dryer on the main level. Upstairs, the luxurious primary suite serves as a private retreat with a sitting area, screened balcony overlooking the tranquil preserve and waterfront, dual walk-in closets, and separate his-and-her bathrooms. Two additional en suite bedrooms and dual loft spaces provide exceptional flexibility for a media room, study area, fitness space, or additional lounge. Step outside to your own resort-inspired backyard, complete with a sparkling pool and spa, summer kitchen, lush tropical landscaping, and expansive outdoor living areas that capture breathtaking lake and preserve views. Recent upgrades include a whole-house generator, electric vehicle charger, new air conditioning systems, a new pool pump, a new pool heater (2026), and updated pool lighting (2025), providing enhanced comfort, efficiency, and peace of mind. Remaining furniture currently in the home is negotiable with the purchase. Residents of The Preserve at Bay Hill Estates enjoy the security of a 24-hour guard-gated community, scenic walking trails winding along natural lakes and canals, and outstanding resort-style amenities. Optional PGA National golf memberships are available to take full advantage of the renowned Davis Love III newly re-designed championship course and re-built clubhouse all opening by January 2027. Ideally located in Palm Beach Gardens, this remarkable home offers convenient access to I-95, Brightline, premier shopping, fine dining, beaches, world-class golf, and top sports and entertainment venues.
Localização
7735 Eden Ridge Way, Palm Beach Gardens, Flórida 33412, Estados Unidos
Destaques da propriedade
Imóvel
- Dimensões da propriedade:
514 m² (5.537 ft²) - Comodidades: DespensaSala De MáquinasGaragemVarandaPátioSótão/LoftConfiguração Com Quartos SeparadosEntrada Para CarrosVestiários
- Localização: Beco Sem SaídaÀ Beira D'água
Lote/Terreno
- Tamanho do terreno/lote:
2.044 m² (22.000 ft²) - Descrição do lote: VedadoPasseios
Construção
- Ano de Construção: 2013
- Estilo: Mediterrâneo
- Tipo de telhado: Cilíndrico
- Construção: Construção CBS (Bloco De Betão Revestido Com Estuque)
- exterior: Estuque
Estacionamento/Garagem
- Descrição de garagem: Garagem Incorporada
Dormitórios
- Dormitórios: 5
Banheiros
- Total de banheiros: 8
- Banheiro completo: 7
- Lavabos: 1
Outros cômodos
- Tipos de cômodos: Sala De FamíliaSala Flexível/Biblioteca/EscritórioHall De EntradaSala De Jantar FormalLavandaria
- Descrição da cozinha: Ilha
- Aparelhos domésticos: CongeladorEsquentador ElétricoMáquina De Lavar RoupaGamaMicroondasForno De ParedeFrigoríficoForno AutolimpanteTriturador De LixoSecadorMáquina De GeloMáquina Lavar LoiçaCompactador De Lixo
Características internas
- Janelas: Persianas Estilo "Plantation"Persianas Elétricas
- Piso: AzulejoAzulejo CerâmicoAlcatifa
- Teto: Tetos AbobadadosTetos De Volume
- Molduras / acabamento: Armários No Guarda-roupa
- Bar: Bar Com Pia
Características externas
- Espaços exteriores: VarandaPátio
- Vagas cobertas:
Piscina e spa
- Piscina: Piscina Privada
- Spa: AquecidoEmbutido No Solo
Área de água e acesso para barcos
- da água: Lago
recreativo
- recreativo: SpaPiscinaChurrasqueira Embutida
Segurança
- Comodidades: Detector De Fumo
Vista
- Comodidades: Vistas Do LagoVista Do Lago PequenoVista Da PiscinaVista Para A Água
Aquecimento e ar-condicionado
- Sistema de aquecimento: ElétricoCentral
- Sistema de resfriamento: Ventoinha De TetoElétricoAr Condicionado Central
Serviços públicos
- Telecomunicação: Televisão Por Cabo Disponível
- Outras facilidades: EsgotoPúblicoFossa Sética Disponível Fora Do LocalSistema De Esgoto Público
comunitário
- Comodidades: Condomínio Fechado Com Guarda De SegurançaCampo De GolfeAnimais De Estimação PermitidosPiscinaCom Acesso Controlado Por SegurançaCampos De TénisChurrasqueira Da AssociaçãoPista De Correr/ciclismo
Informações sobre escolas
- Escola Secundária: Seminole Ridge Community
- Escola De Ensino Básico: Western Pines Community Middle
- Escola Primária: Pierce Hammock