
US$ 4.650.000
Casa unifamiliar à venda, 7840 SW 98th St, Miami, Flórida 33156, Estados Unidos
- ReferênciaA12073222
- 5
- 7
429 m² (4.618 ft²)
Listado por One Sotheby's International Realty
O Residência para uma única família à venda localizado em 7840 SW 98th St, Miami, Flórida 33156, Estados Unidos está atualmente disponível para venda.Esta propriedade possui as seguintes características:5 quartos, 7 banheiros.
Descrição
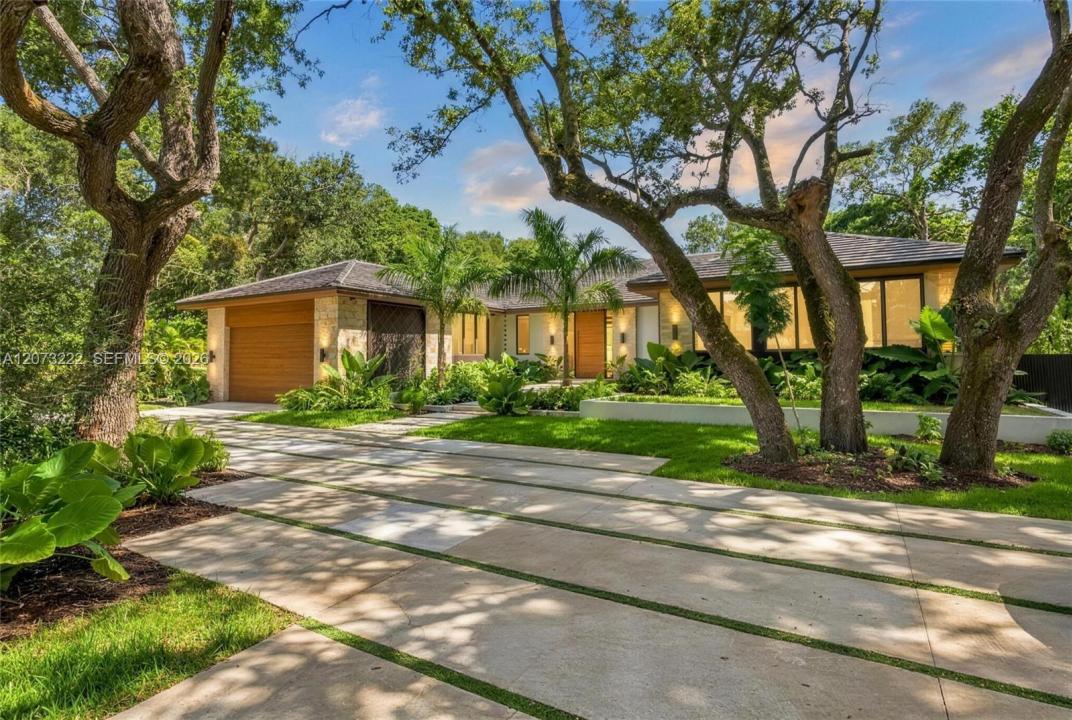
Tropical Modern, one-story villa set on over half an acre of lush, private landscaping, ideally located near Pinecrest and some of Miami’s top-rated schools! Welcome to this stunning new-construction estate in the heart of Dadeland a showcase of modern design and smart living just minutes from Dadeland Mall. Set on a sprawling 23,037 SF lot, this 4,620 SF residence delivers 5 bedrooms and 6.5 baths of refined, move-in-ready luxury. At the heart of the home, a European-inspired kitchen impresses with natural stone surfaces, Sub-Zero and Wolf appliances, and a custom pantry built for both function and style. Porcelain floors, designer LED lighting, and high-end finishes carry that same sense of craftsmanship through every room. Each bedroom features custom-built closets, and the laundry room is outfitted with dual washer/dryer sets for effortless everyday living. Technology is woven throughout: a fully integrated smart home system puts audio, lighting, and motorized shades at your fingertips, while security cameras and a modern alarm system keep the home protected around the clock. Step outside through the impact-rated Windows sliding doors and the living space extends seamlessly into a private backyard retreat complete with a saltwater pool and an outdoor summer kitchen featuring a premium Coyote grill, built for effortless South Florida entertaining all year long. This is a rare turnkey opportunity where luxury, innovation, and location come together in one exceptional home.
Localização
7840 SW 98th St, Miami, Flórida 33156, Estados Unidos
Destaques da propriedade
Imóvel
- Dimensões da propriedade:
429 m² (4.618 ft²) - Comodidades: DespensaSala De MáquinasGaragemEsplanadaPátioEntrada Para CarrosEspaço De ArmazenamentoVestiários
Lote/Terreno
- Tamanho do terreno/lote:
2.140 m² (23.033 ft²) - Descrição do lote: Vedado
Construção
- Ano de Construção: 2026
- Estilo: ContemporâneoModerno
- Telhado: Telha Plana
- Estado: Nova Construção
- Construção: Construção CBS (Bloco De Betão Revestido Com Estuque)
Estacionamento/Garagem
- Descrição de garagem: Garagem Incorporada
Dormitórios
- Dormitórios: 5
Banheiros
- Total de banheiros: 7
- Banheiro completo: 6
- Lavabos: 1
Outros cômodos
- Tipos de cômodos: Sala De Família
- Descrição da cozinha: Ilha
- Aparelhos domésticos: Máquina De Lavar RoupaGamaMicroondasForno De ParedeFrigoríficoSecadorMáquina Lavar Loiça
Características internas
- Janelas: Persianas
- Piso: Azulejo Cerâmico
- Teto: Tetos De Volume
Características externas
- Espaços exteriores: EsplanadaPátio
- Entrada para automóvel: Entrada Para Carros - Circular
- Vagas cobertas:
Piscina e spa
- Piscina: Embutida
recreativo
- recreativo: Piscina
Vista
- Comodidades: Vista Da PiscinaDo Jardim
Aquecimento e ar-condicionado
- Sistema de aquecimento: Central
- Sistema de resfriamento: Ar Condicionado Central
Serviços públicos
- Outras facilidades: Fossa SépticaÁgua Municipal
comunitário
- Comodidades: Animais De Estimação Permitidos
Informações sobre escolas
- Escola Secundária: Miami Killian
- Escola De Ensino Básico: Glades