
US$ 899.000
Casa unifamiliar à venda, 800 SW Prairie Avenue, Palm City, Flórida 34990, Estados Unidos
- ReferênciaB26069458
- 4
- 4
287 m² (3.084 ft²)
Listado por Real Broker LLC
O Residência para uma única família à venda localizado em 800 SW Prairie Avenue, Palm City, Flórida 34990, Estados Unidos está atualmente disponível para venda.Esta propriedade possui as seguintes características:4 quartos, 4 banheiros.
Descrição
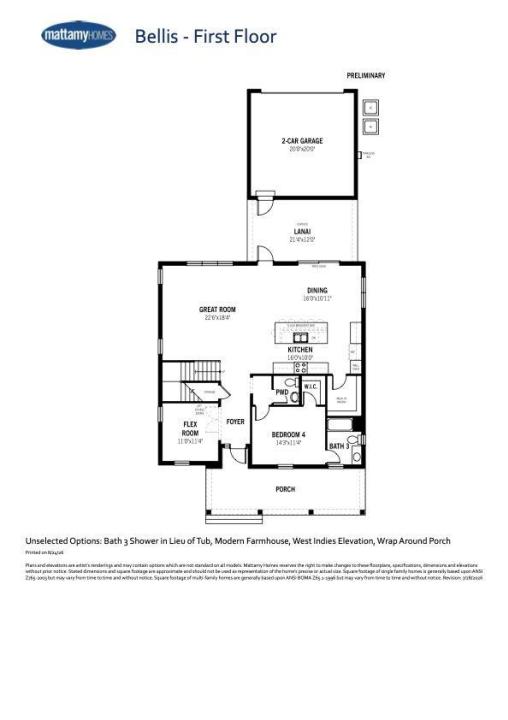
Skip the wait of new construction without sacrificing the "brand new" feel! This immaculate home is one of the first resale opportunities in this sought-after Bellis model in the stunning development of Newfield-a floor plan that won't be built again until next year. Barely lived in and better than new, this is a rare chance to own this layout now. Offering over 3,000 square feet under air, this spacious 4-bedroom, 3.5-bathroom PLUS OFFICE home features an incredible loft space perfect for a second living area or playroom. This floorplan offers a bedroom and full bathroom on the first floor! The gourmet kitchen boasts a massive island ideal for entertaining, plus a fantastic walk-in pantry for all your storage needs. Retreat to the large primary suite, complete with an oversized closet and a spa-like bathroom. This home sits on an upgraded 50-foot lot and includes over 50k in luxury and designer upgrades throughout. The 2-car garage comes equipped with an EV charger, ready for your electric vehicle. As an added perk, one FREE YEAR of HOA dues transferrable — buyers won't owe an HOA payment until August 2027! With thousands already invested in upgrades and a home that shows like a model, this is your opportunity to buy new construction quality for far less than its true value. Agents, please see Broker remarks.
Localização
800 SW Prairie Avenue, Palm City, Flórida 34990, Estados Unidos
Destaques da propriedade
Imóvel
- Dimensões da propriedade:
287 m² (3.084 ft²) - Comodidades: DespensaGaragemEspaço De ArmazenamentoVestiários
Lote/Terreno
- Tamanho do terreno/lote:
526 m² (5.663 ft²)
Construção
- Ano de Construção: 2025
- Telhado: Telhado De Telhas ShingleTelha Plana
- Estado: Nova Construção
- Construção: Construção CBS (Bloco De Betão Revestido Com Estuque)Betão/Bloco
Estacionamento/Garagem
- Descrição de garagem: Garagem Incorporada
Dormitórios
- Dormitórios: 4
Banheiros
- Total de banheiros: 4
- Banheiro completo: 3
- Lavabos: 1
Outros cômodos
- Tipos de cômodos: Hall De Entrada
- Descrição da cozinha: Ilha
- Aparelhos domésticos: Máquina De Lavar RoupaMicroondasForno De ParedeFrigoríficoForno AutolimpanteSecadorMáquina Lavar Loiça
Características internas
- Piso: Alcatifa
- Teto: Tetos De Volume
Piscina e spa
- Piscina: Piscina Privada
Aquecimento e ar-condicionado
- Sistema de aquecimento: Central
- Sistema de resfriamento: Ar Condicionado Central
Serviços públicos
- Telecomunicação: Televisão Por Cabo Disponível
- Outras facilidades: EsgotoPúblicoFossa Sética Disponível Fora Do LocalSistema De Esgoto Público
comunitário
- Comodidades: Sala De ExercíciosClubhouseAnimais De Estimação PermitidosPiscinaGinásio Da Associação/sala De ExercíciosChurrasqueira Da AssociaçãoPiscina Aquecida
Informações sobre escolas
- Escola Secundária: South Fork
- Escola De Ensino Básico: Hidden Oaks