
US$ 399.900
Casa unifamiliar à venda, 8209 Chaucer Dr, Spring Hill, Flórida 34607, Estados Unidos
- ReferênciaA12047839
- 3
- 2
Listado por Florida New Dream Corp.
O Residência para uma única família à venda localizado em 8209 Chaucer Dr, Spring Hill, Flórida 34607, Estados Unidos está atualmente disponível para venda.Esta propriedade possui as seguintes características:3 quartos, 2 banheiros.
Descrição
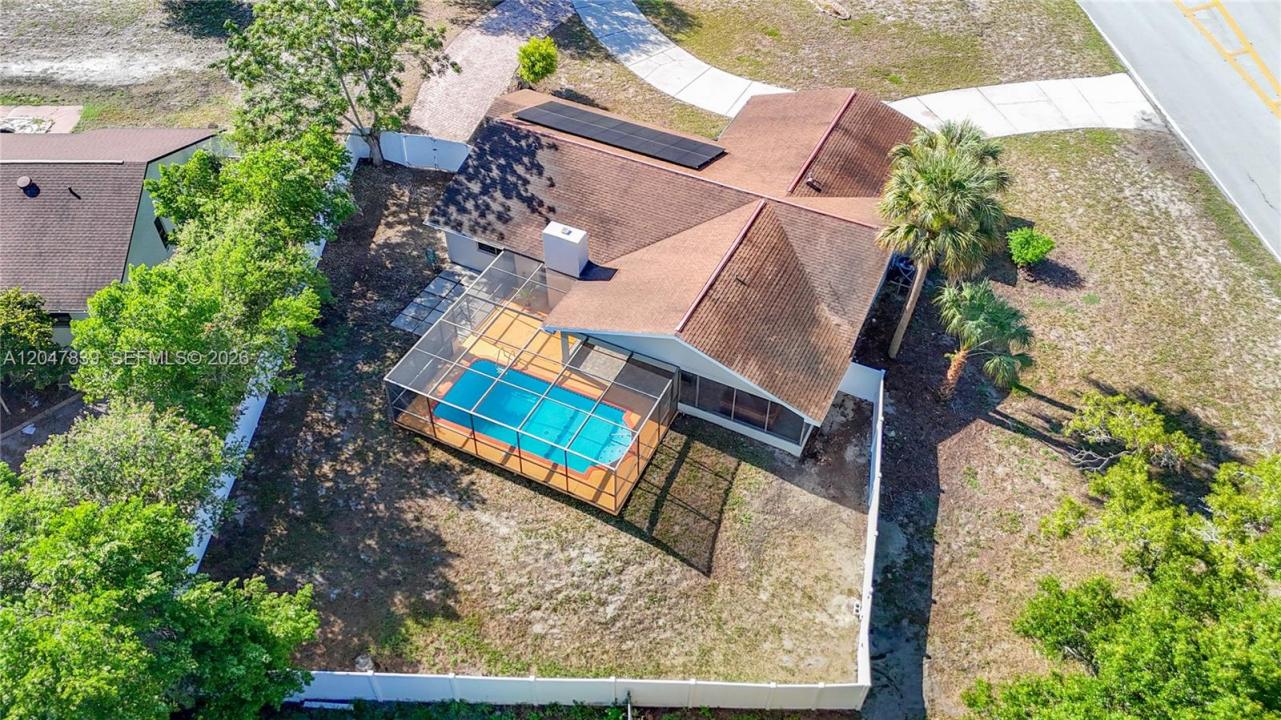
Welcome to your own private Florida retreat! Situated on a spacious corner lot, this beautifully maintained 3-bedroom, 2-bath home offers 1,944 sq. ft. of thoughtfully designed living space where comfort, privacy, and everyday luxury come together.
From the moment you arrive, you’ll appreciate the circular driveway, oversized front yard, decorative paver accents, and 2-car garage. Inside, vaulted ceilings create an open, airy feel, while a stunning floor-to-ceiling stone fireplace adds warmth and character rarely found in today’s homes.
The open kitchen flows into the living area and overlooks the screen-enclosed pool, ideal for entertaining and daily living. The primary suite features a soaking tub, separate shower, and a spacious layout designed for comfort.
Step outside to a covered lanai and private pool area, creating a peaceful outdoor retreat perfect for relaxing or hosting gatherings. The fully fenced backyard and mature landscaping enhance both privacy and charm.
This home also includes fully paid-off solar panels, providing long-term energy savings with no lease or loan, plus a low HOA fee of only $10 per month.
Conveniently located near shopping, schools, dining, and major roads, this move-in-ready home offers the perfect blend of comfort, efficiency, and location.
Localização
8209 Chaucer Dr, Spring Hill, Flórida 34607, Estados Unidos
Destaques da propriedade
Imóvel
- Comodidades: Alpendre Com Rede De ProtecçãoDespensaGaragemPátioEntrada Para CarrosLareira
Lote/Terreno
- Tamanho do terreno/lote:
2.057 m² (22.136 ft²) - Descrição do lote: Vedado
Construção
- Ano de Construção: 1981
- Telhado: Telha Plana
- Construção: Betão/Bloco
- exterior: Estuque
Estacionamento/Garagem
- Descrição de garagem: Garagem IncorporadaPorta De Garagem Automática
Dormitórios
- Dormitórios: 3
Banheiros
- Total de banheiros: 2
- Banheiro completo: 2
Características internas
- Piso: Azulejo CerâmicoBetão
Características externas
- Espaços exteriores: Alpendre Com Rede De ProtecçãoPátio
- Entrada para automóvel: Entrada Para Carros - Circular
- Vagas cobertas:
Piscina e spa
- Piscina: Betão
recreativo
- recreativo: PiscinaZona De Churrasco
Aquecimento e ar-condicionado
- Sistema de aquecimento: Elétrico
- Sistema de resfriamento: Ventoinha De TetoAr Condicionado Central
Serviços públicos
- Outras facilidades: Fossa SépticaÁgua Municipal