
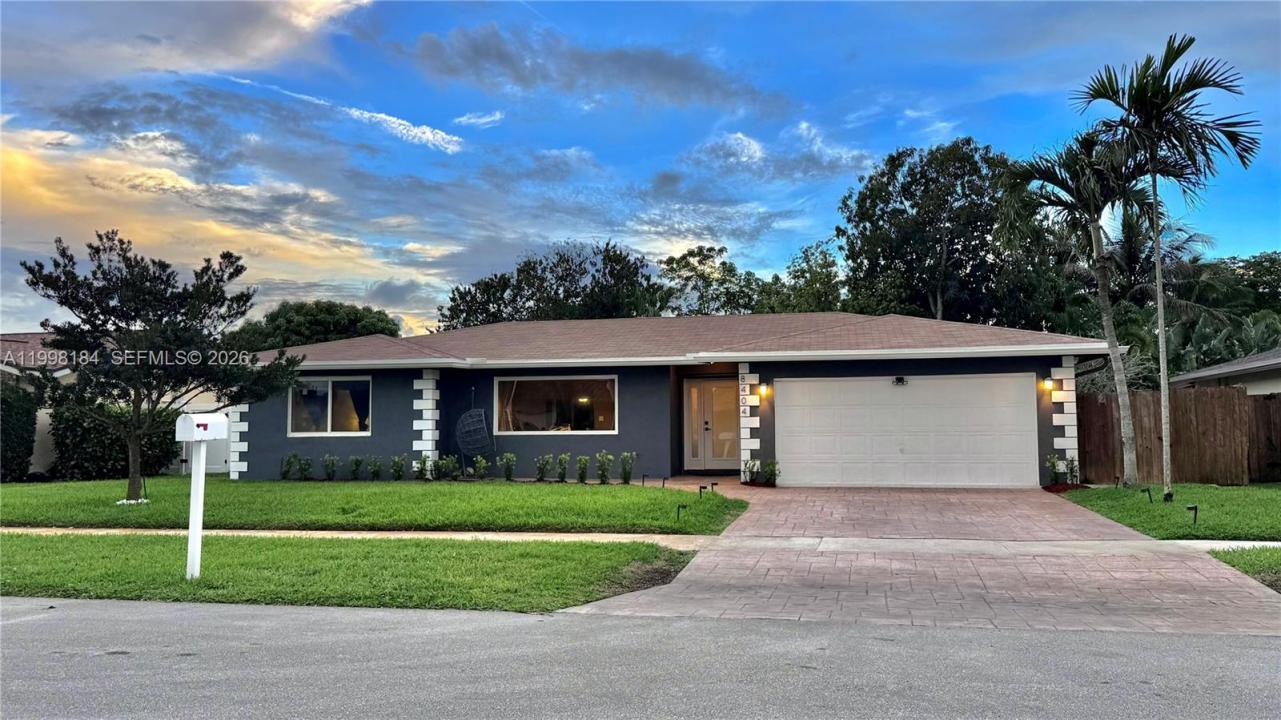
US$ 720.000
Casa unifamiliar à venda, 8404 SW 26th St, Davie, Flórida 33324, Estados Unidos
- ReferênciaA11998184
- 3
- 2
162 m² (1.740 ft²)
Listado por RE/MAX Consultants Realty 1
O Residência para uma única família à venda localizado em 8404 SW 26th St, Davie, Flórida 33324, Estados Unidos está atualmente disponível para venda.Esta propriedade possui as seguintes características:3 quartos, 2 banheiros.
Descrição
Stunning Pool Home in Highly Sought-After Arrowhead – NO HOA! Price Reduction!
Welcome to this beautifully maintained 3-bed 2-bath Pool Home, BRAND NEW ROOF, IMPACT WINDOWS AND DOORS, step inside to discover a bright and inviting layout abundant natural light. The converted garage adds incredible versatility, featuring tile flooring and a built-in movie projector, making it ideal as a home theater, media room, playroom, or even a guest suite.
The kitchen is equipped with stainless steel appliances, offering both style and functionality for modern living. This home is also upgraded with impact windows and doors, tankless water heater and so much more.
Enjoy a spacious, fully fenced backyard with lush landscaping, two mature mango trees and one avocado tree, creating a serene, tropical retreat. The yard includes a full irrigation system for effortless maintenance.
The highlight of the outdoor space is the stunning heated pool, surrounded by an elegant natural marble-tiled deck—perfect for relaxing weekends, family gatherings, or entertaining guests year-round.
Additional Features Include, Nine (9) exterior security cameras for enhanced safety.
Conveniently located just minutes from major highways, shopping centers, restaurants, and parks. Approximately 1 mile from Nova Southeastern University, making this home especially attractive for faculty, staff, or families seeking proximity to top educational institutions and schools.
Easy to show
Localização
8404 SW 26th St, Davie, Flórida 33324, Estados Unidos
Destaques da propriedade
Imóvel
- Dimensões da propriedade:
162 m² (1.740 ft²) - Tipo: Não Mobilado
- Comodidades: GaragemEsplanadaEntrada Para CarrosIluminação ExteriorLavanderia Na Garagem
Lote/Terreno
- Tamanho do terreno/lote:
775 m² (8.345 ft²) - Descrição do lote: Vedado
Construção
- Ano de Construção: 1973
- Telhado: Telha Plana
- Construção: Construção CBS (Bloco De Betão Revestido Com Estuque)Betão/Bloco
Dormitórios
- Dormitórios: 3
Banheiros
- Total de banheiros: 2
- Banheiro completo: 2
Outros cômodos
- Aparelhos domésticos: Esquentador ElétricoMáquina De Lavar RoupaGamaMicroondasFrigoríficoTriturador De LixoSecadorMáquina Lavar LoiçaCompactador De Lixo
- Descrição da lavanderia: Lavanderia Na Garagem
Características internas
- Piso: Azulejo Cerâmico
Características externas
- Espaços exteriores: Esplanada
- Vagas cobertas:
Piscina e spa
- Piscina: AquecidaBetão
recreativo
- recreativo: Piscina
Segurança
- Comodidades: Detector De Fumo
Vista
- Comodidades: Do Jardim
Aquecimento e ar-condicionado
- Sistema de resfriamento: Ventoinha De TetoAr Condicionado Central
Serviços públicos
- Outras facilidades: Sistema De Esgoto PúblicoÁgua Municipal
comunitário
- Comodidades: Animais De Estimação Permitidos
Informações sobre escolas
- Escola Secundária: Western
- Escola De Ensino Básico: Indian Ridge
- Escola Primária: Silver Ridge