
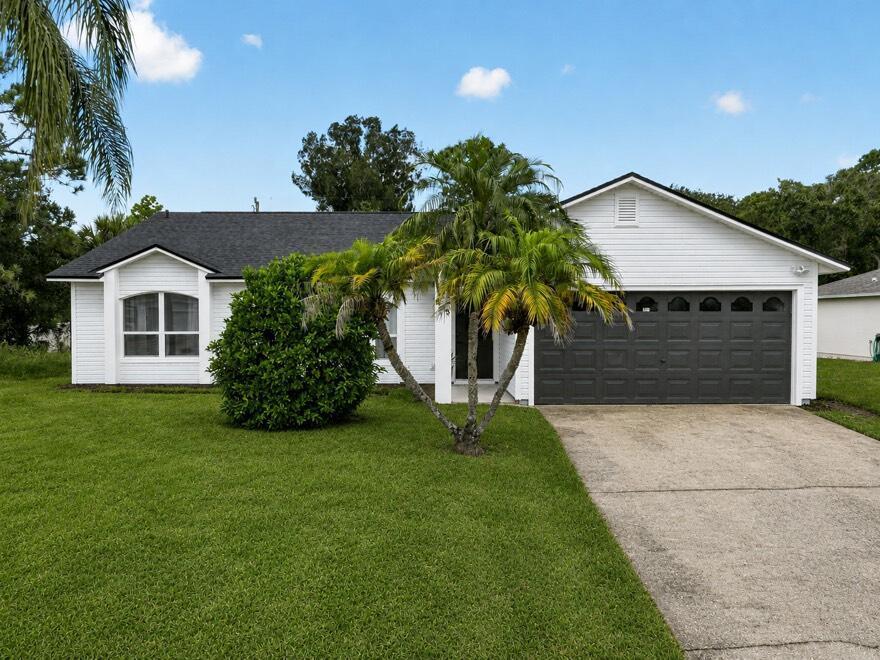
US$ 299.700
Fazenda à Venda, 8545 101ST Avenue, Vero Beach, Flórida 32967, Estados Unidos
- ReferênciaB26073891
- 3
- 2
114 m² (1.222 ft²)
Listado por Real-Tour Estates LLC
O fazenda à venda localizado em 8545 101ST Avenue, Vero Beach, Flórida 32967, Estados Unidos está atualmente disponível para venda.Esta propriedade possui as seguintes características:3 quartos, 2 banheiros.
Descrição
Finally, a beautifully updated, move in ready home offering excellent value!! This spacious 3-bed, 2-bath frame beauty with a large 2-car garage on a paved road in coveted Vero Lakes Estates awaits a new owner. New everything: roof, water heater, A/C, water softener system, even lights, fans and fixtures! Nothing tops this home!! Gorgeous chef's kitchen will make cooking a dream with your brand-new white shaker 42" cabinetry, bright white quartz counters, and new stainless appliances for effortless Florida living! Clever extended counter pass-through window makes entertaining a dream! Breathtaking bathrooms featuring exotic tiles, wood vanities, even new light fixtures and faucets! Five new fans, all new interior doors and built-in closets will please even the most meticulous buyers. Soaring ceilings and custom porcelain tile in main living areas finish off this perfect home. The beautiful wood grain vinyl flooring in the bedrooms makes for easy clean up. Oversized fully covered screened patio extends your living space and outstanding views of your tropical landscaping will make relaxation easy after a long week! Run to this incredible value before it's gone! Priced right and a pleasure to show.
Localização
8545 101ST Avenue, Vero Beach, Flórida 32967, Estados Unidos
Destaques da propriedade
Imóvel
- Dimensões da propriedade:
114 m² (1.222 ft²) - Comodidades: Alpendre Com Rede De ProtecçãoGaragemConfiguração Com Quartos SeparadosEntrada Para CarrosEscadas Retratáveis Para Subir Até Ao SótãoVestiários
Lote/Terreno
- Tamanho do terreno/lote:
890 m² (9.583 ft²)
Construção
- Ano de Construção: 1993
- Telhado: Telhado De Telhas ShingleTelha Plana
- Construção: EstruturaEstrutura E EstuqueConstrução Sobre Lajes
Estacionamento/Garagem
- Descrição de garagem: Garagem Incorporada
Dormitórios
- Dormitórios: 3
Banheiros
- Total de banheiros: 2
- Banheiro completo: 2
Características internas
- Janelas: Cortinado/cortinasJanela SalienteJanelas Escurecidas
- Piso: Azulejo CerâmicoVinil
- Teto: Tetos Abobadados
Características externas
- Espaços exteriores: Alpendre Com Rede De Protecção
- Vagas cobertas:
Segurança
- Comodidades: Detector De Fumo
Vista
- Comodidades: Do Jardim
Aquecimento e ar-condicionado
- Sistema de aquecimento: Central
- Sistema de resfriamento: Ventoinha De TetoAr Condicionado Central
Serviços públicos
- Telecomunicação: Televisão Por Cabo Disponível
- Outras facilidades: Esgoto/fossa SépticaFossa SépticaPoço
comunitário
- Comodidades: Animais De Estimação Permitidos
Informações sobre escolas
- Escola Secundária: Sebastian River
- Escola De Ensino Básico: Sebastian River
- Escola Primária: Treasure Coast