
US$ 329.000
Fazenda à Venda, 8914 Brittany Lakes Drive, Boynton Beach, Flórida 33472, Estados Unidos
- ReferênciaB26021338
- 3
- 2
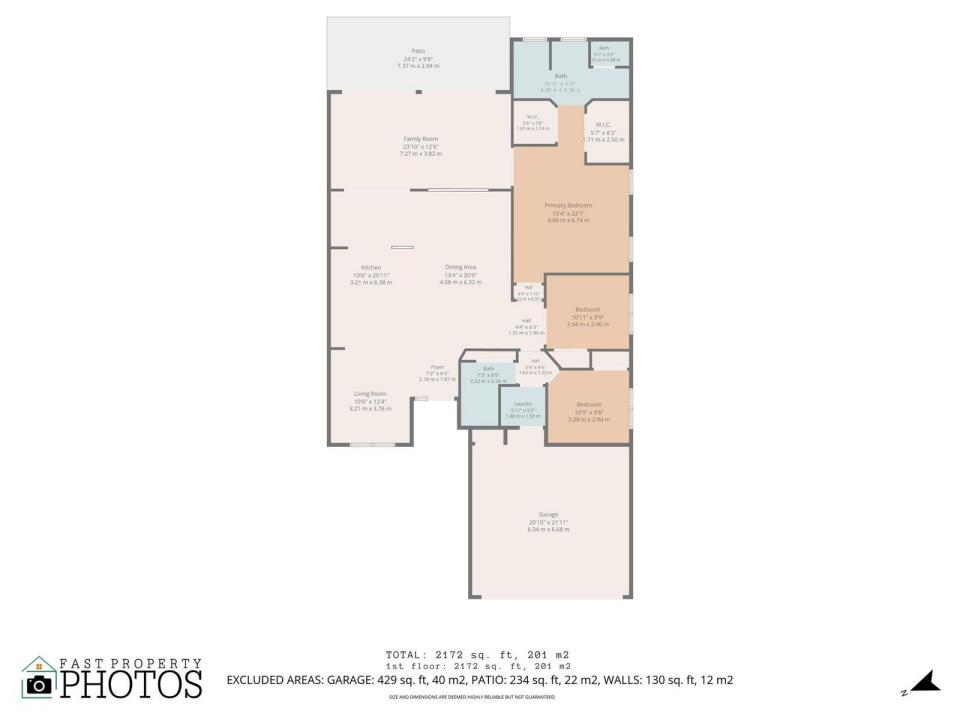
202 m² (2.172 ft²)
Listado por Coldwell Banker Realty
O fazenda à venda localizado em 8914 Brittany Lakes Drive, Boynton Beach, Flórida 33472, Estados Unidos está atualmente disponível para venda.Esta propriedade possui as seguintes características:3 quartos, 2 banheiros.
Descrição
Welcome home to the largest villa model in the guard-gated 55+ community of Brittany Lakes at Aberdeen Golf & Country Club! This spacious, beautifully maintained 3-bedroom, 2-bath residence offers an open, light-filled floor plan with soaring volume ceilings and tranquil lake views. The remodeled kitchen is designed for both style and function, featuring crisp white cabinetry, granite countertops, and an abundance of pull-out drawers for exceptional storage. Neutral tile flooring flows throughout, creating a clean, cohesive look, while both bathrooms have been tastefully remodeled with modern finishes. One of the home's most impressive features is the expanded enclosed lanai, seamlessly integrated into the living space to create additional square footage. Whether you're enjoying your morning coffee, entertaining guests, or unwinding at the end of the day, this versatile space offers the perfect setting to take in the peaceful waterfront views all year long. Combining thoughtful updates, generous living space, and one of Brittany Lakes' most desirable floor plans, this exceptional villa is the perfect place to enjoy the Florida lifestyle. Aberdeen Golf & Country Club offers resort-style amenities with mandatory membership (90.5k buyin and yearly dues), including a Fazio-designed golf course, fitness center, tennis, pickleball, multiple dining venues, and an active social lifestyle. Don't miss this opportunity to own a beautiful home in one of Boynton Beach's premier country club communities!
Localização
8914 Brittany Lakes Drive, Boynton Beach, Flórida 33472, Estados Unidos
Destaques da propriedade
Imóvel
- Dimensões da propriedade:
202 m² (2.172 ft²) - Tipo: Não Mobilado
- Comodidades: Sala De MáquinasGaragemPátioEntrada Para CarrosEspaço De ArmazenamentoVestiários
Lote/Terreno
- Tamanho do terreno/lote:
920 m² (9.906 ft²) - Descrição do lote: Lote De Esquina
Construção
- Ano de Construção: 1994
- Telhado: Azulejo
- Construção: Construção CBS (Bloco De Betão Revestido Com Estuque)
- exterior: Estuque
Estacionamento/Garagem
- Descrição de garagem: Garagem IncorporadaPorta De Garagem Automática
Dormitórios
- Dormitórios: 3
Banheiros
- Total de banheiros: 2
- Banheiro completo: 2
Outros cômodos
- Tipos de cômodos: VestíbuloSala CombinadaLavandaria
- Descrição da cozinha: Ilha
- Aparelhos domésticos: Esquentador ElétricoMáquina De Lavar RoupaGamaMicroondasFrigoríficoTriturador De LixoSecadorMáquina De GeloMáquina Lavar Loiça
Características internas
- Portas: Porta Francesa
- Piso: AzulejoMadeiraAzulejo Cerâmico
- Teto: Tetos AbobadadosTetos De Volume
- Molduras / acabamento: Armários No Guarda-roupa
Características externas
- Espaços exteriores: Pátio
- Vagas cobertas:
Piscina e spa
- Piscina: Piscina Privada
- Spa: Banheira
Segurança
- Comodidades: Detector De Fumo
Vista
- Comodidades: Vistas Do Lago
Aquecimento e ar-condicionado
- Sistema de aquecimento: ElétricoCentral
- Sistema de resfriamento: Ventoinha De TetoElétricoAr Condicionado Central
Serviços públicos
- Telecomunicação: Televisão Por Cabo Disponível
- Outras facilidades: EsgotoPúblicoFossa Sética Disponível Fora Do LocalSistema De Esgoto Público
comunitário
- Comodidades: ClubhouseSpaPiscinaBarCampos De TénisSala De ExercíciosCampo De GolfeAnimais De Estimação PermitidosElevadorPutting GreenGinásio Da Associação/sala De ExercíciosBiblioteca
Informações sobre escolas
- Escola Secundária: Park Vista Community
- Escola De Ensino Básico: Christa Mcauliffe
- Escola Primária: Crystal Lakes